McKinney Stables of Empire City Farms

Why it's listed
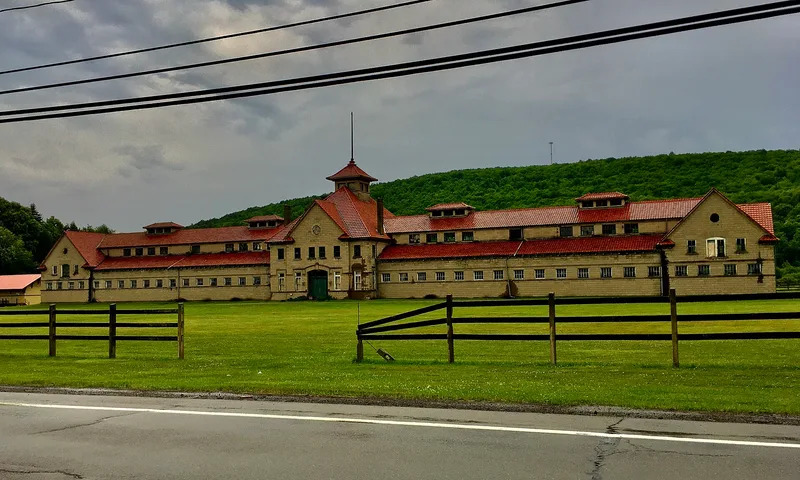
McKinney Stables is a 347-foot-long horse barn on a 99-acre farm just south of the village of Cuba, New York. Built in 1907-09, it is made almost entirely of concrete: poured foundations and floors, cast concrete block walls, and concrete arches carrying a terra-cotta tile roof. A three-story center block is flanked by two-story stable wings, with details such as segmental arches, keystones, brackets and bull's-eye windows that set it apart from plainer concrete farm buildings. William Simpson, owner of Empire City Farms, commissioned it to house his trotter McKinney and the horse's offspring after a fire destroyed his New Hudson training barns. Architect John Coxhead of Buffalo designed it, and the blocks were cast on site by hand. The stable also held Simpson's power plant and printing press. It is valued as an example of early concrete construction and as a monument to the region's agricultural and horse-breeding history.
Significance in brief: The nomination argues it is an outstanding, monumental example of a concrete block agricultural building in New York's Southern Tier. It shows early twentieth-century use of concrete as a durable, fire-proof alternative to wood frame. It is also tied to William Simpson's Empire City Farms and his trotter McKinney.
Machine-generated summary. This summary was generated by a language model from the official nomination document and has not been reviewed line by line by an editor. It may contain errors. Check the source document before relying on any detail. Source: nomination document (PDF) · National Archives catalog entry. NRHP reference 99001000, listed August 12, 1999. Summary generated October 2026 (model claude-sonnet-5-5, prompt v1.0-2026-10-29, confidence high).
Key facts
| Address | 105 South St., Cuba |
|---|---|
| County | Allegany County |
| Listed | August 12, 1999 |
| Reference number | 99001000 |
| Resource type | Building |
| Period of significance | 1907-09 |
| Architect / builder | John H. Coxhead, Buffalo |
| Architectural style | 20th Century Revival |
| Criteria |
|
| Areas of significance | Agriculture |
| Level of significance | Local |
| Status (as stated in the nomination) | Stood empty for years after the 1910s, had a minor restoration in the 1980s, and is now being carefully restored by horse owners/breeders who use it for horses. |
| Acreage | 99 |
| Coordinates | 42.20912, -78.27123 (NPS GIS) |
What listing means for this property
National Register listing is honorary: it recognises significance and does not restrict what a private owner may do without federal money or permits. It unlocks the 20% federal rehabilitation tax credit for income-producing buildings, state credits in many states, and Section 106 review when federal agencies are involved. See what listing means in practice.
General information, not legal or tax advice. Rules change; confirm with your State Historic Preservation Office or a qualified adviser.
Sources and further reading
- National Park Service, National Register of Historic Places database (snapshot May 2026), reference 99001000.
- Nomination form (PDF, National Archives) — catalog entry
- Wikipedia article (used for cross-checking only; text not reproduced here)
- Wikidata Q14706927
- This listing as JSON
Last updated October 2026. Found an error? See the editorial policy for how to report it.