Belvidere

Why it's listed
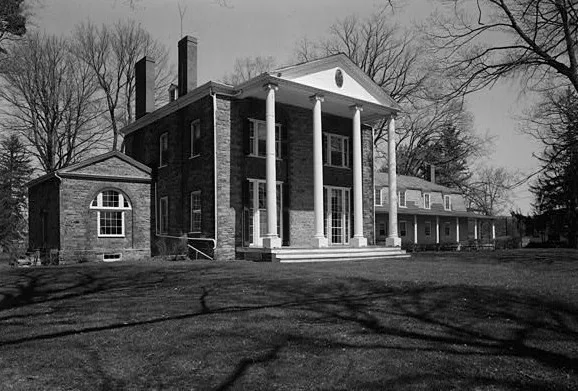
Belvidere is a Federal-style mansion near Belmont, Allegany County, New York, completed in 1804 from plans attributed to Benjamin Latrobe. The main block is two and a half stories with two-story wings, stretching 150 feet end to end, and contains 30 rooms and 13 fireplaces. Walls are native quarried stone and brick made on the site. A full-height pedimented portico with four wooden Ionic columns marks the south front, and a mansard roof was added to the east wing around 1870. Inside, the painted pine woodwork includes some simulated graining. The first owner was John B. Church, a former English member of Parliament, brother-in-law of Alexander Hamilton and commissary general to the French Army in America. His son Philip Schuyler Church later lived here and became Allegany County's first judge. The five-acre grounds also hold a nine-sided barn and a hexagonal tea house built in 1806. It is regarded as one of Western New York's three great houses.
Significance in brief: It is described as one of the three "great" houses in Western New York and an outstanding example of Federal architecture, built from plans attributed to Benjamin Latrobe. It is also tied to John B. Church, brother-in-law of Alexander Hamilton, and to his son Philip Schuyler Church, a first judge of Allegany County.
Machine-generated summary. This summary was generated by a language model from the official nomination document and has not been reviewed line by line by an editor. It may contain errors. Check the source document before relying on any detail. Source: nomination document (PDF) · National Archives catalog entry. NRHP reference 72000822, listed March 16, 1972. Summary generated October 2026 (model claude-sonnet-5-5, prompt v1.0-2026-10-29, confidence high).
Key facts
| Address | 3 mi. N of Belmont on SR 408, Belmont |
|---|---|
| County | Allegany County |
| Listed | March 16, 1972 |
| Reference number | 72000822 |
| Resource type | Building |
| Period of significance | 19th Century (specific date 1804) |
| Architect / builder | Plans attributed to Benjamin Latrobe |
| Architectural style | Federal |
| Areas of significance | Politics/Government, Architecture |
| Level of significance | State |
| Status (as stated in the nomination) | Listed in excellent condition and altered; occupied as a private residence. |
| Acreage | 5 |
| Coordinates | 42.26451, -78.03503 (NPS GIS) |
What listing means for this property
National Register listing is honorary: it recognises significance and does not restrict what a private owner may do without federal money or permits. It unlocks the 20% federal rehabilitation tax credit for income-producing buildings, state credits in many states, and Section 106 review when federal agencies are involved. See what listing means in practice.
General information, not legal or tax advice. Rules change; confirm with your State Historic Preservation Office or a qualified adviser.
Sources and further reading
- National Park Service, National Register of Historic Places database (snapshot May 2026), reference 72000822.
- Nomination form (PDF, National Archives) — catalog entry
- Wikipedia article (used for cross-checking only; text not reproduced here)
- Wikidata Q4884893
- This listing as JSON
Last updated October 2026. Found an error? See the editorial policy for how to report it.