United Traction Company Building

Why it's listed
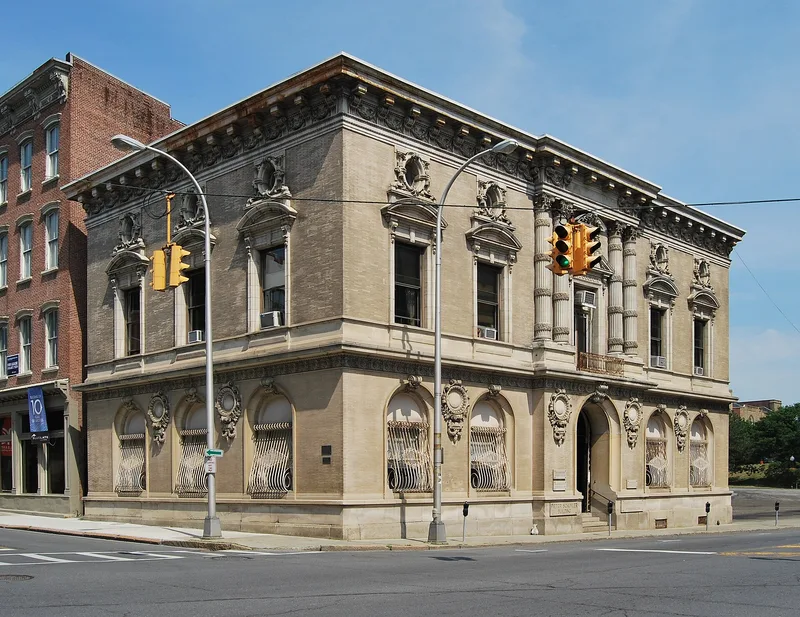
Built in 1899 at the corner of Broadway and Columbia Street in downtown Albany, this three-story steel-framed office building was designed by Marcus T. Reynolds in a Renaissance Revival manner reminiscent of an Italian palazzo. Beige brick is trimmed with cream-colored stone and terra cotta, and the elevations carry segmental pediments, oval window frames, arched first-story openings with cartouches, and a projecting entrance pavilion with Corinthian columns and a balcony. Inside, an oval central hall has a colored marble floor, marble walls, and a paneled ceiling, leading to a marble staircase with an ornamental metal railing. The building housed the United Traction Company, successor to the Albany Railway Company, for about fifty years until 1950, a period in which the firm moved from horse-drawn cars to electric trolleys and then buses. It was recognized for its architecture and its place in Albany's transportation history. When nominated, it stood vacant near the equally vacant Union Station, with many surrounding buildings gone.
Significance in brief: The building is significant for its Renaissance Revival design by Marcus T. Reynolds, one of Albany's leading architects around 1900, and for its compact mass and bold ornament. It also served for about fifty years as headquarters of the city's trolley and bus company, reflecting the shift from horse-drawn cars to electric trolleys to buses.
Machine-generated summary. This summary was generated by a language model from the official nomination document and has not been reviewed line by line by an editor. It may contain errors. Check the source document before relying on any detail. Source: nomination document (PDF) · National Archives catalog entry. NRHP reference 76001205, listed May 24, 1976. Summary generated October 2026 (model claude-sonnet-5-5, prompt v1.0-2026-10-29, confidence high).
Key facts
| Address | 598 Broadway, Albany |
|---|---|
| County | Albany County |
| Listed | May 24, 1976 |
| Reference number | 76001205 |
| Resource type | Building |
| Period of significance | 1899 |
| Architect / builder | Marcus T. Reynolds |
| Architectural style | Renaissance Revival |
| Areas of significance | Transportation, Architecture |
| Level of significance | Local |
| Status (as stated in the nomination) | Vacant and not in use at the time of nomination; exterior largely original apart from a modernized main doorway, interior altered but with earlier fabric surviving beneath newer additions. |
| Acreage | 1.1 |
| Coordinates | 42.65195, -73.74935 (NPS GIS) |
What listing means for this property
For an income-producing building, listing (individually or as a contributing building in a district) is the gateway to the 20% federal rehabilitation tax credit on qualified rehabilitation costs, often stackable with state credits. Work claiming the credit must follow the Secretary of the Interior's Standards and be approved in advance.
Listing does not restrict a private owner acting without federal money or permits; where federal funding or licensing is involved, Section 106 review applies.
Noted as vacant in the nomination. Nomination documents can be decades old; current status may differ. If you are considering buying an empty listed property, read the due-diligence checklist.
General information, not legal or tax advice. Rules change; confirm with your State Historic Preservation Office or a qualified adviser.
Sources and further reading
- National Park Service, National Register of Historic Places database (snapshot May 2026), reference 76001205.
- Nomination form (PDF, National Archives) — catalog entry
- Wikipedia article (used for cross-checking only; text not reproduced here)
- Wikidata Q7893607
- This listing as JSON
Last updated October 2026. Found an error? See the editorial policy for how to report it.