Hamilton Union Presbyterian Church

Why it's listed
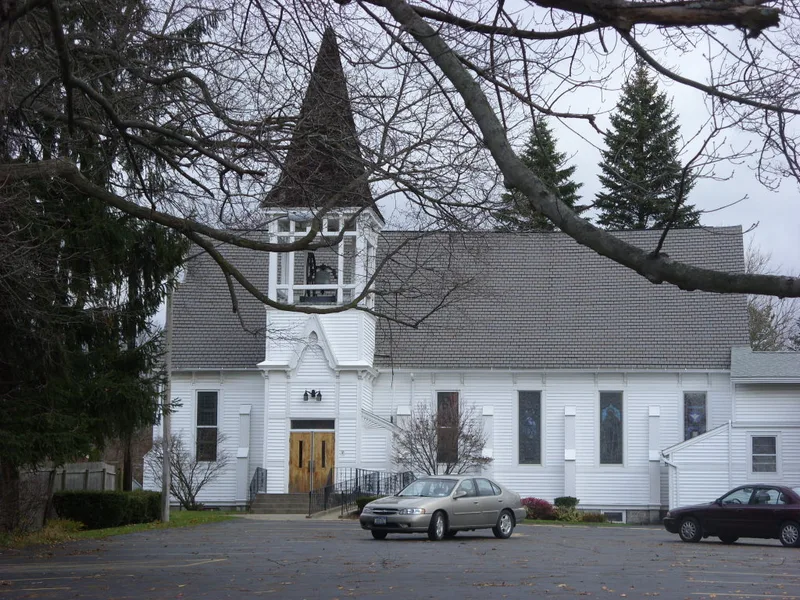
Hamilton Union Presbyterian Church, at 2291 Western Avenue in Guilderland, was built in 1886 and designed by New York City architect August Howe, with Howard P. Foster and Martin Talmage as builders. It is the third church building on its site, and the hamlet of Hamiltonville has supported the congregation since 1797. The Stick Style building departs from standard church design: the main entrance sits on the side of the nave beneath a tower with an open belfry, a bracketed cornice runs around the building and tower, and simple buttresses along the side walls make up for the absence of roof trusses. Stained-glass windows were made by Charles P. Davis of Utica. Inside, the original pews and red pine woodwork remain. Alterations include removal of an interior partition and installation of tie-rods in 1972, and a 1963 education annex that is not considered historic. The church is valued as the social and visual focus of Hamiltonville and remains in use for worship.
Significance in brief: The church is described as unusual in its departure from standard ecclesiastical design, with a side-nave entrance beneath a Stick style tower and belfry, and buttresses replacing roof trusses. It is also considered historically and architecturally significant as the social and visual focus of Hamiltonville.
Machine-generated summary. This summary was generated by a language model from the official nomination document and has not been reviewed line by line by an editor. It may contain errors. Check the source document before relying on any detail. Source: nomination document (PDF) · National Archives catalog entry. NRHP reference 82001069, listed November 10, 1982. Summary generated October 2026 (model claude-sonnet-5-5, prompt v1.0-2026-10-29, confidence medium).
Key facts
| Address | 2291 Western Tpk., Guilderland |
|---|---|
| County | Albany County |
| Listed | November 10, 1982 |
| Reference number | 82001069 |
| Resource type | Building |
| Architect / builder | Architect August Howe; builders Howard P. Foster & Martin Talmage |
| Architectural style | Stick Style |
| Areas of significance | Architecture |
| Level of significance | Local |
| Status (as stated in the nomination) | Still used as a church; exterior of the original structure described as in excellent condition and substantially intact. No threats known. |
| Acreage | 0.9 |
| Coordinates | 42.70401, -73.90838 (NPS GIS) |
What listing means for this property
Religious properties are listed for their architectural or historical significance, not their religious use. Listing is honorary and does not restrict the congregation's use of the building. The federal rehabilitation credit is generally unavailable unless part of the building is income-producing; some state programmes and preservation grants do cover religious buildings. Federal funding or permits trigger Section 106 review.
General information, not legal or tax advice. Rules change; confirm with your State Historic Preservation Office or a qualified adviser.
Sources and further reading
- National Park Service, National Register of Historic Places database (snapshot May 2026), reference 82001069.
- Nomination form (PDF, National Archives) — catalog entry
- Wikipedia article (used for cross-checking only; text not reproduced here)
- Wikidata Q5645221
- This listing as JSON
Last updated October 2026. Found an error? See the editorial policy for how to report it.