West Brick School
Also known as: West District School; West School

Why it's listed
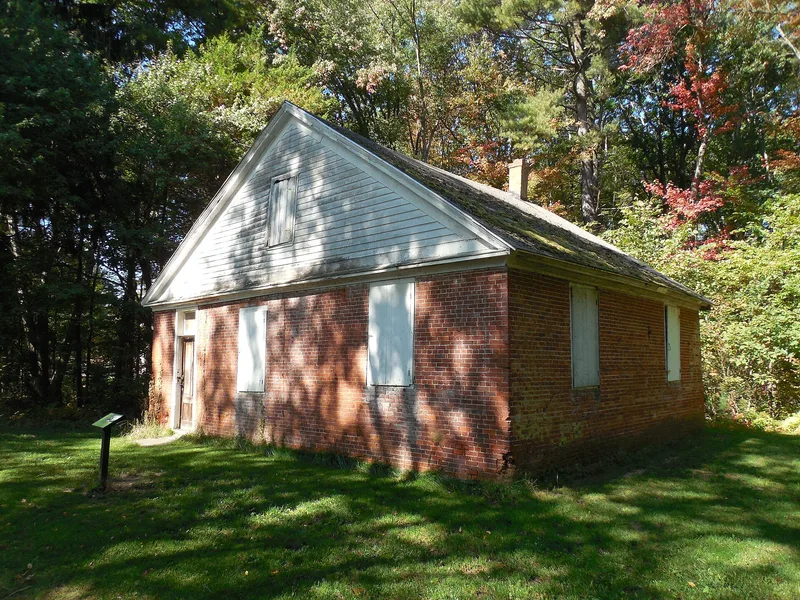
Built around 1827 of handmade red brick, this one-room schoolhouse on Old Turnpike Road in Oakham measures about 32 by 28 feet. It has a gable front, a three-bay side-hall entrance, a low stone foundation and classical pediments of clapboard. Inside, hand-planed beaded boards, wainscot, a slate blackboard and the shadows of built-in student benches survive. It replaced an earlier wood-frame school of 1791 and served as a school until 1920. From 1936 until 2002 it was a summer retreat, and the only additions were a hand pump, a kitchen sink and a kerosene stove. Because so little was altered, the building preserves much of its original character. Few other brick buildings existed in Oakham when it was built, and it is now a rare example of 19th-century brick construction in the town. The lot also holds a ruined stone structure of unknown purpose, stone walls and a collapsed outhouse. The building is currently vacant, with some masonry and wall-movement problems.
Significance in brief: The nomination argues the school is an unusually well-preserved rural one-room schoolhouse that kept nearly all of its original exterior and interior fabric. It is also a rare surviving example of 19th-century brick construction in Oakham, and it reflects local education and the Federal-period movement toward refinement. Its sidehall plan and early woodwork add to its architectural value.
Machine-generated summary. This summary was generated by a language model from the official nomination document and has not been reviewed line by line by an editor. It may contain errors. Check the source document before relying on any detail. Source: nomination document (PDF) · National Archives catalog entry. NRHP reference 11000070, listed March 1, 2011. Summary generated October 2026 (model claude-sonnet-5-5, prompt v1.0-2026-10-29, confidence medium).
Key facts
| Address | 1592 Old Turnpike Rd, Oakham |
|---|---|
| County | Worcester County |
| Listed | March 1, 2011 |
| Reference number | 11000070 |
| Resource type | Building |
| Period of significance | Ca. 1827-1960 |
| Architect / builder | unknown |
| Architectural style | Early Republic / elements of Federal |
| Areas of significance | Architecture, Community Planning and Development, Education |
| Level of significance | Local |
| Status (as stated in the nomination) | Listed as vacant and not in use; the windows are covered with shutters to protect the unoccupied building. Mortar loss and outward movement of the east and west walls are noted, with temporary supports installed inside. |
| Acreage | 1.3 |
| Coordinates | 42.36226, -72.08174 (NPS GIS) |
What listing means for this property
For a publicly owned building or structure, listing mainly matters when federal funds, permits or licences are involved: projects then go through Section 106 review so effects on the property are considered. Listing also strengthens applications for preservation grants and, for leased income-producing uses, can enable the federal rehabilitation tax credit.
Noted as vacant in the nomination. Nomination documents can be decades old; current status may differ. If you are considering buying an empty listed property, read the due-diligence checklist.
General information, not legal or tax advice. Rules change; confirm with your State Historic Preservation Office or a qualified adviser.
Sources and further reading
- National Park Service, National Register of Historic Places database (snapshot May 2026), reference 11000070.
- Nomination form (PDF, National Archives) — catalog entry
- Wikipedia article (used for cross-checking only; text not reproduced here)
- Wikidata Q16903112
- This listing as JSON
Last updated October 2026. Found an error? See the editorial policy for how to report it.