Sterling Center Historic District

The pin is a point inside the NPS boundary polygon, not a surveyed location.
Why it's listed
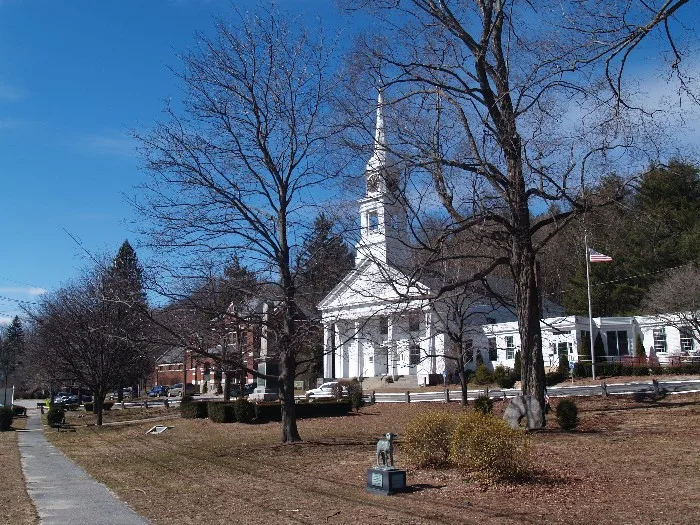
Sterling Center is a village district of about 60 acres in Sterling, Massachusetts, set in a small vale ringed by hills, farmland and suburban development. It contains 111 contributing resources, mostly modest wood-frame houses with granite foundations, along with churches, shops and public buildings arranged around the Town Common. Federal and Greek Revival houses predominate, with a few Italianate, Gothic Revival, Second Empire, Queen Anne and Colonial Revival examples. Local architect John Springer and carpenter John Stevenson produced the 1835 Town Hall and other Greek Revival landmarks. The district matters because it still reads as a 19th-century rural village. The 1849 railroad spurred speculative building on streets such as Bird Street, and market farming and dairying supported local commerce. A store on Main Street is also tied to Ebenezer Butterick's first paper shirt pattern, which began the Butterick pattern business. Deep lots, trees and surviving barns add to the setting.
Significance in brief: The district keeps the shape, setting and atmosphere of a rural 19th-century New England village, with intact streetscapes and simple vernacular buildings in Federal, Greek Revival and later styles. Its Greek Revival public buildings, 1840s-50s railroad-era housing and commercial buildings show the town's agricultural and commercial growth. The Butterick paper pattern business also began here.
Machine-generated summary. This summary was generated by a language model from the official nomination document and has not been reviewed line by line by an editor. It may contain errors. Check the source document before relying on any detail. Source: nomination document (PDF) · National Archives catalog entry. NRHP reference 88000425, listed April 14, 1988. Summary generated October 2026 (model claude-sonnet-5-5, prompt v1.0-2026-10-29, confidence medium).
Key facts
| Address | Roughly bounded by Meetinghouse Hill and Main, Maple and Kendall Hill, Boulding, Worcester and Princeton, Sterling |
|---|---|
| County | Worcester County |
| Listed | April 14, 1988 |
| Reference number | 88000425 |
| Resource type | District |
| Architect / builder | John Springer (architect/carpenter); John M. Stevenson (master carpenter); Taylor Ross (carpenter and contractor) |
| Architectural style | Early Republic-Federal; Mid-19th c.-Greek Revival; Late Victorian-Italianate, Queen Anne; Late 19th and 20th c. Revivals-Colonial Revival |
| Areas of significance | Community Planning and Development, Commerce, Architecture |
| Level of significance | Local |
| Status (as stated in the nomination) | Most buildings are described as in good-to-fair condition; the Old Congregational Church is now a professional office building, the Town Hall holds town offices, and the Freight Depot is badly deteriorated. |
| Acreage | 60.2 |
| Coordinates | 42.43681, -71.76021 (NPS GIS) |
What listing means for this property
This is a historic district. Buildings within its boundary are either contributing (they add to the district's significance) or non-contributing. Owners of contributing income-producing buildings can claim the 20% federal rehabilitation tax credit; homeowners should look at state credits. National Register districts impose no design review by themselves; a local historic district ordinance, if one exists, does (the difference explained).
General information, not legal or tax advice. Rules change; confirm with your State Historic Preservation Office or a qualified adviser.
Sources and further reading
- National Park Service, National Register of Historic Places database (snapshot May 2026), reference 88000425.
- Nomination form (PDF, National Archives) — catalog entry
- Wikipedia article (used for cross-checking only; text not reproduced here)
- Wikidata Q7611380
- This listing as JSON
Last updated October 2026. Found an error? See the editorial policy for how to report it.