Quinepoxet River Bridge

Why it's listed
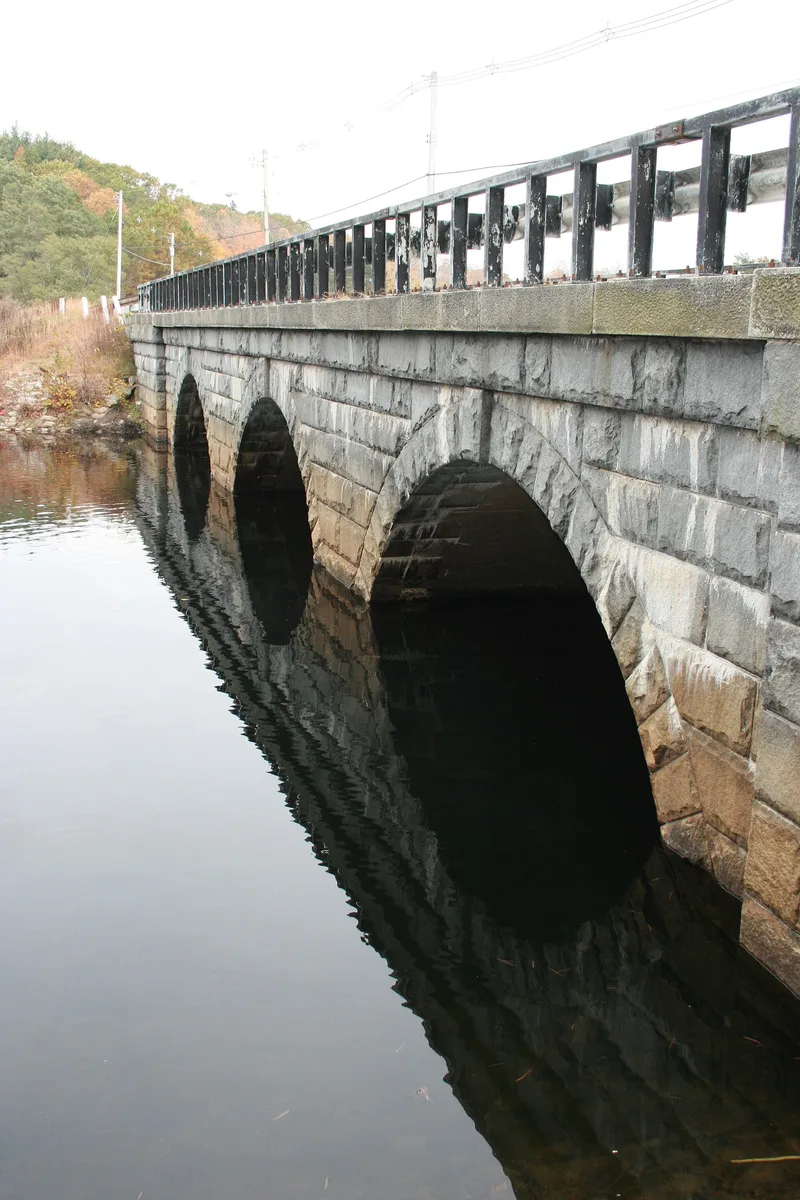
Thomas Street crosses the Quinepoxet River in the village of Oakdale, West Boylston, on a three-arch bridge built in 1903 where the river enters Wachusett Reservoir. The structure is about 95 feet long, 32½ feet wide and 20 feet high, with concrete construction faced in quarry-faced granite. A monolithic concrete base paved with stone forms a floor for the river beneath the arches, and the paving extends upstream and downstream to prevent scouring. Engineers of the Metropolitan Water Board under Frederic P. Stearns designed it, and George M. Atkins Co. built it as part of the third phase of Boston's metropolitan water system. Its arches rise from openings shaped like sections of masonry aqueduct rather than from separate piers, a form found in only one other bridge in the system, the Ash Street Bridge. The bridge keeps its original location, design, materials, workmanship and setting, and was recognized for its architectural and historical value.
Significance in brief: The bridge illustrates highway bridge design and construction tied to the growth of the metropolitan Boston water supply system between 1845 and 1926. Its design is unusual in the system: the arches do not spring from discrete piers but form the tops of openings resembling masonry aqueduct sections. It is one of two examples of this type, with the Ash Street Bridge, and the larger of the two.
Machine-generated summary. This summary was generated by a language model from the official nomination document and has not been reviewed line by line by an editor. It may contain errors. Check the source document before relying on any detail. Source: nomination document (PDF) · National Archives catalog entry. NRHP reference 89002292, listed April 8, 1990. Summary generated October 2026 (model claude-sonnet-5-5, prompt v1.0-2026-10-29, confidence medium).
Key facts
| Address | Thomas St. over the Quinepoxet River at the Wachusett Reservoir, West Boylston |
|---|---|
| County | Worcester County |
| Listed | April 8, 1990 |
| Reference number | 89002292 |
| Resource type | Structure |
| Architect / builder | Designed by the engineering staff of the Metropolitan Water Board under Frederic P. Stearns; contractor George M. Atkins Co., of Washington, D.C. |
| Criteria |
|
| Areas of significance | Engineering |
| Level of significance | State, Local |
| Status (as stated in the nomination) | Recorded in good condition, with no alterations and not moved. |
| Acreage | 0.9 |
| Coordinates | 42.38508, -71.79719 (NPS GIS) |
What listing means for this property
For a publicly owned building or structure, listing mainly matters when federal funds, permits or licences are involved: projects then go through Section 106 review so effects on the property are considered. Listing also strengthens applications for preservation grants and, for leased income-producing uses, can enable the federal rehabilitation tax credit.
General information, not legal or tax advice. Rules change; confirm with your State Historic Preservation Office or a qualified adviser.
Sources and further reading
- National Park Service, National Register of Historic Places database (snapshot May 2026), reference 89002292.
- Nomination form (PDF, National Archives) — catalog entry
- Wikipedia article (used for cross-checking only; text not reproduced here)
- Wikidata Q7272072
- This listing as JSON
Last updated October 2026. Found an error? See the editorial policy for how to report it.