May Street Historic District

Why it's listed
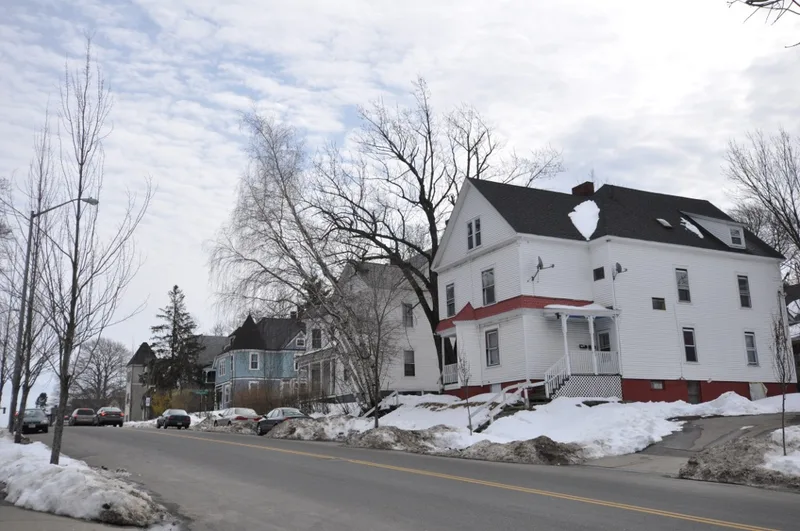
May Street in Worcester contains a district of about two dozen free-standing Victorian houses on both sides of the street, set on a slight rise. The first house, built in 1867 at 30 May Street, is a Second Empire design that still has its original entry porch and brackets. Ebenezer Abbott, a real estate developer, added a large Second Empire house in 1873, and several Victorian Gothic houses followed in the late 1870s and early 1880s. Between 1888 and 1893 the remaining lots were filled with large Queen Anne houses, most of which appear to have been designed by architects. Their features include corner towers, turrets, two-storey porches and decorative shingling. Original owners included merchants, manufacturers, a music teacher and a school principal. Street and lot patterns date to a subdivision shown on an 1860 map. Most buildings remain largely unaltered and serve as good examples of late nineteenth-century suburban architecture. All are still in residential use.
Significance in brief: The district holds a dense cluster of late nineteenth-century Queen Anne houses together with earlier Second Empire and Victorian Gothic houses, on a ridge crest. Most of the houses are largely unaltered and many appear to be architect-designed. Together they show suburban architecture of the late nineteenth century, with the main development between 1888 and 1893.
Machine-generated summary. This summary was generated by a language model from the official nomination document and has not been reviewed line by line by an editor. It may contain errors. Check the source document before relying on any detail. Source: nomination document (PDF) · National Archives catalog entry. NRHP reference 80000622, listed March 5, 1980. Summary generated October 2026 (model claude-sonnet-5-5, prompt v1.0-2026-10-29, confidence medium).
Key facts
| Address | Properties from 29 to 46 May St., Worcester |
|---|---|
| County | Worcester County |
| Listed | March 5, 1980 |
| Reference number | 80000622 |
| Resource type | District |
| Period of significance | 1867-1896 |
| Architect / builder | Barker & Nourse; J.B. Woodworth; W. H. Harvey |
| Architectural style | Mixed Victorian: Queen Anne, Second Empire and Victorian Gothic |
| Areas of significance | Architecture |
| Level of significance | State, Local |
| Status (as stated in the nomination) | Residential use; most buildings largely unaltered, with condition ranging from poor to excellent. |
| Acreage | 2 |
| Coordinates | 42.26513, -71.81916 (NPS GIS) |
What listing means for this property
This is a historic district. Buildings within its boundary are either contributing (they add to the district's significance) or non-contributing. Owners of contributing income-producing buildings can claim the 20% federal rehabilitation tax credit; homeowners should look at state credits. National Register districts impose no design review by themselves; a local historic district ordinance, if one exists, does (the difference explained).
General information, not legal or tax advice. Rules change; confirm with your State Historic Preservation Office or a qualified adviser.
Sources and further reading
- National Park Service, National Register of Historic Places database (snapshot May 2026), reference 80000622.
- Nomination form (PDF, National Archives) — catalog entry
- Wikipedia article (used for cross-checking only; text not reproduced here)
- Wikidata Q6796590
- This listing as JSON
Last updated October 2026. Found an error? See the editorial policy for how to report it.