Knollwood

Why it's listed
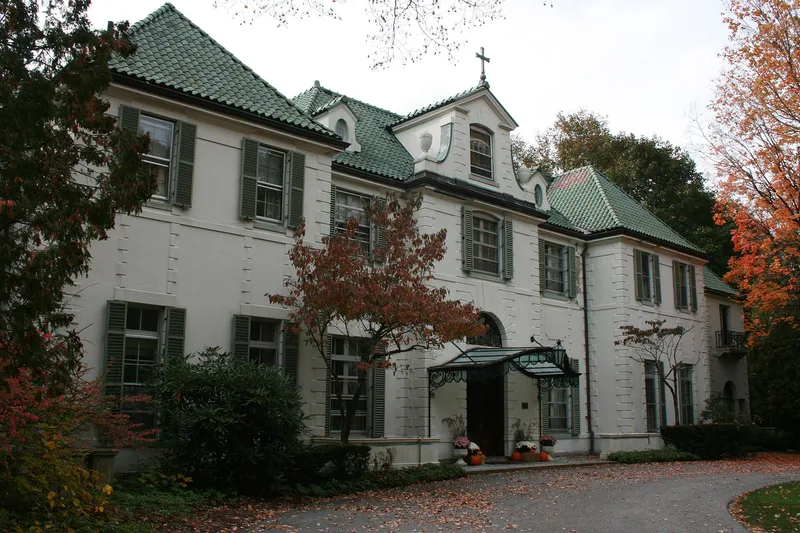
Knollwood is a former country estate on Salisbury Street in Worcester, now a district of about 15 acres. It was carved from the 122-acre estate of industrialist Lyman Gordon, a founder of Wyman & Gordon Co. The main house, built in 1914 by the Boston firm Little & Brown, is a stucco-covered, hip-roofed mansion modeled on French manor houses and approached by an allee of trees. Its ornamental iron canopy came from the W. A. Snow Iron Works and appeared in a 1915 trade catalogue. Around it survive a smaller second house, three employee cottages, two former stable and service buildings, garden walls, gate posts and tree-lined drives, all from the same design. Gordon died as the house neared completion. Later owners included Lucius Knowles of Crompton & Knowles Loom Works and art collector Theodore Ellis. Much of the land was subdivided for house lots, and since the early 1950s the main house has served as a girls' school. A 1954 school building is not considered contributing.
Significance in brief: The Lyman Gordon House, designed by Little & Brown of Boston and based on French manor house architecture, is described as perhaps Worcester's grandest period house. The estate keeps its original outbuildings, garden walls, gate posts and tree-lined drives, so the planned estate landscape is still readable. It is also tied to Worcester industrialists Lyman Gordon, Lucius Knowles and Theodore Ellis.
Machine-generated summary. This summary was generated by a language model from the official nomination document and has not been reviewed line by line by an editor. It may contain errors. Check the source document before relying on any detail. Source: nomination document (PDF) · National Archives catalog entry. NRHP reference 80000520, listed March 5, 1980. Summary generated October 2026 (model claude-sonnet-5-5, prompt v1.0-2026-10-29, confidence medium).
Key facts
| Address | 425 Salisbury St., Worcester |
|---|---|
| County | Worcester County |
| Listed | March 5, 1980 |
| Reference number | 80000520 |
| Resource type | District |
| Architect / builder | Little & Brown of Boston, architects; W. A. Snow Iron Works of Boston made the iron and glass entry canopy |
| Architectural style | Based on 17th and 18th century French manor house architecture; stucco-covered buildings with hip roofs |
| Areas of significance | Architecture |
| Level of significance | State, Local |
| Status (as stated in the nomination) | Main house and surrounding land used as a girls' school since the early 1950s; outbuildings are privately owned residences. The main house is unaltered apart from a one-storey garage. |
| Acreage | 15 |
| Coordinates | 42.28352, -71.82618 (NPS GIS) |
What listing means for this property
This is a historic district. Buildings within its boundary are either contributing (they add to the district's significance) or non-contributing. Owners of contributing income-producing buildings can claim the 20% federal rehabilitation tax credit; homeowners should look at state credits. National Register districts impose no design review by themselves; a local historic district ordinance, if one exists, does (the difference explained).
General information, not legal or tax advice. Rules change; confirm with your State Historic Preservation Office or a qualified adviser.
Sources and further reading
- National Park Service, National Register of Historic Places database (snapshot May 2026), reference 80000520.
- Nomination form (PDF, National Archives) — catalog entry
- Wikipedia article (used for cross-checking only; text not reproduced here)
- Wikidata Q6422991
- This listing as JSON
Last updated October 2026. Found an error? See the editorial policy for how to report it.