Indian Hill-North Village

Why it's listed
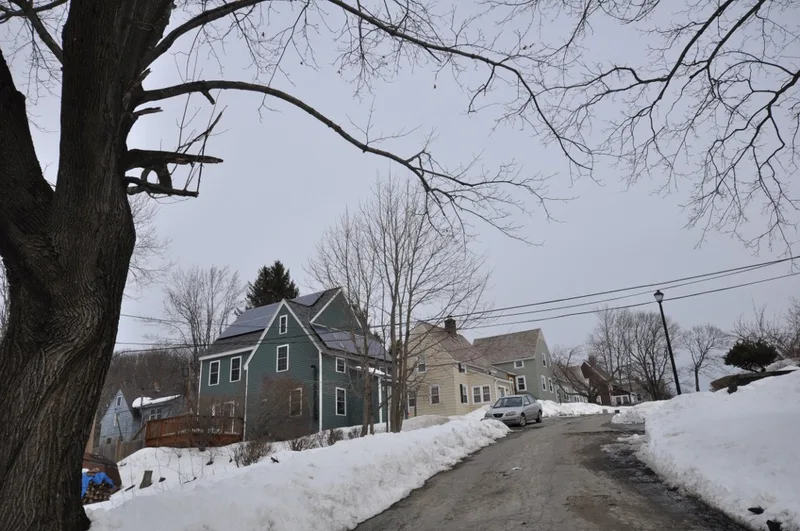
Indian Hill-North Village is a planned neighborhood of workers' cottages on the north slope of Indian Hill in Worcester. Built around 1916-1918 for the Norton Company, the city's largest employer, it grew from the company's effort to create an industrial village where employees could own their homes. About ninety-four houses were built quickly, with cellar holes reportedly dynamited for speed. The layout is nearly symmetrical and trapezoidal, organized around a broad tree-lined parkway crossed by Watt and Heroult Roads. Most buildings are simple one-and-one-half-storey cottages with steeply pitched slate roofs, clapboard first floors and shingled upper floors. Two larger buildings on Watt Road once held a community store and a community hall. Four ranch houses built after 1960 do not contribute to the district's character. The village is significant because company-owned workers' housing was otherwise virtually absent in Worcester, and the project reflected an early local commitment to community planning and healthful living conditions.
Significance in brief: It is Worcester's largest planned community of workers' housing and a rare example of company-built housing in a city where such housing was virtually non-existent. The Norton Company aimed to give employees the chance to own homes in a healthful environment, which makes the village an important local effort in community planning.
Machine-generated summary. This summary was generated by a language model from the official nomination document and has not been reviewed line by line by an editor. It may contain errors. Check the source document before relying on any detail. Source: nomination document (PDF) · National Archives catalog entry. NRHP reference 80000510, listed March 5, 1980. Summary generated October 2026 (model claude-sonnet-5-5, prompt v1.0-2026-10-29, confidence medium).
Key facts
| Address | properties along Ararat St. and Delaval, Heroult, Marconi, Watt, and Westinghouse Rds., Worcester |
|---|---|
| County | Worcester County |
| Listed | March 5, 1980 |
| Reference number | 80000510 |
| Resource type | District |
| Period of significance | ca. 1916-1918 |
| Architect / builder | Plans likely prepared for Grosvenor Atterbury of New York (not confirmed); built for the Norton Company through its subsidiary, the Indian Hill Company |
| Architectural style | Astylistic cottages |
| Areas of significance | Community Planning and Development |
| Level of significance | State, Local |
| Status (as stated in the nomination) | Described as in good condition and in residential use; most cottages remain substantially unaltered, though some have minor alterations such as enclosed porches. |
| Acreage | 11 |
| Coordinates | 42.31305, -71.81251 (NPS GIS) |
What listing means for this property
This is a historic district. Buildings within its boundary are either contributing (they add to the district's significance) or non-contributing. Owners of contributing income-producing buildings can claim the 20% federal rehabilitation tax credit; homeowners should look at state credits. National Register districts impose no design review by themselves; a local historic district ordinance, if one exists, does (the difference explained).
General information, not legal or tax advice. Rules change; confirm with your State Historic Preservation Office or a qualified adviser.
Sources and further reading
- National Park Service, National Register of Historic Places database (snapshot May 2026), reference 80000510.
- Nomination form (PDF, National Archives) — catalog entry
- Wikipedia article (used for cross-checking only; text not reproduced here)
- Wikidata Q6020449
- This listing as JSON
Last updated October 2026. Found an error? See the editorial policy for how to report it.