Hayward Mill

Why it's listed
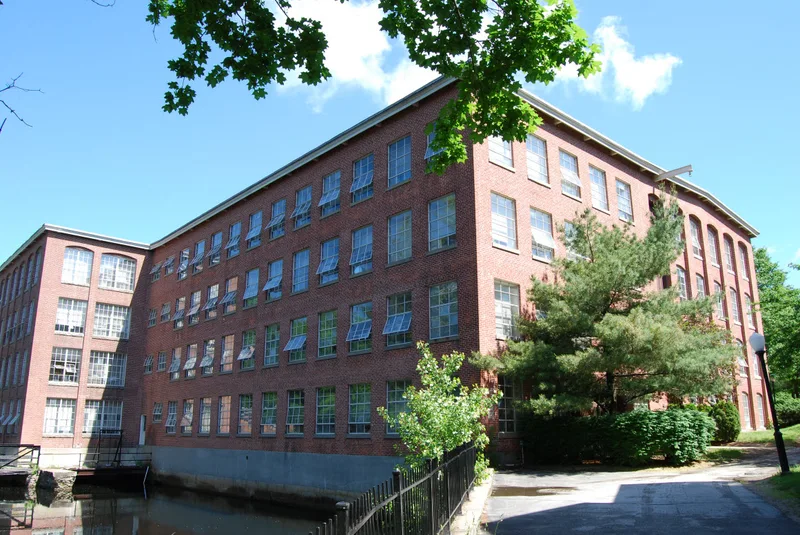
Hayward Mill is a group of brick woolen mill buildings on North Street in Douglas, Massachusetts, set in a bend of the Mumford River beside a dam and mill pond that once supplied water power. The earliest section dates to 1880-1881, built on the site of a mill lost to fire in 1880. Later additions came by 1898, then in about 1922, 1927 and 1946, some designed by Charles T. Main, Engineers and Cole and Kimball, Engineers. The complex includes Mill No. 2 with Classical Revival brickwork, an Italianate office building, a boiler house and a dye house. The mill is significant for its role in the woolen industry of Douglas and the Blackstone River Valley, and for showing how a textile plant grew and adapted from the 1880s to the 1940s. It operated under the Hayward and Schuster families and was designated a War Industry in 1942. The site also has archaeological potential.
Significance in brief: The nomination argues the complex is significant under Criterion A for its association with the woolen industry in Douglas and the Blackstone River Valley. Under Criterion C, it reflects the continuing use and functional components of textile manufacturing from the 1880s into the 1940s. The period ends with the close of expanded production for World War Two.
Machine-generated summary. This summary was generated by a language model from the official nomination document and has not been reviewed line by line by an editor. It may contain errors. Check the source document before relying on any detail. Source: nomination document (PDF) · National Archives catalog entry. NRHP reference 91000695, listed June 17, 1991. Summary generated October 2026 (model claude-sonnet-5-5, prompt v1.0-2026-10-29, confidence medium).
Key facts
| Address | Jct. of North and Cook Sts., on the Mumford R., Douglas |
|---|---|
| County | Worcester County |
| Listed | June 17, 1991 |
| Reference number | 91000695 |
| Resource type | District |
| Period of significance | 1880-1946 |
| Architect / builder | Charles T. Main, Engineers; Cole and Kimball, Engineers |
| Architectural style | Late Victorian/Italianate; Late 19th Century Revival/Classical Revival; Modern Movement/Moderne |
| Criteria |
|
| Areas of significance | Architecture, Industry |
| Level of significance | Local |
| Status (as stated in the nomination) | Listed historic function was manufacturing; current function is vacant/not in use, with work in progress. The Office Building is used as a residence. Condition is variable, with serious deterioration in the structures in the river bend. |
| Acreage | 8.5 |
| Coordinates | 42.07561, -71.71106 (NPS GIS) |
What listing means for this property
This is a historic district. Buildings within its boundary are either contributing (they add to the district's significance) or non-contributing. Owners of contributing income-producing buildings can claim the 20% federal rehabilitation tax credit; homeowners should look at state credits. National Register districts impose no design review by themselves; a local historic district ordinance, if one exists, does (the difference explained).
Noted as vacant in the nomination. Nomination documents can be decades old; current status may differ. If you are considering buying an empty listed property, read the due-diligence checklist.
General information, not legal or tax advice. Rules change; confirm with your State Historic Preservation Office or a qualified adviser.
Sources and further reading
- National Park Service, National Register of Historic Places database (snapshot May 2026), reference 91000695.
- Nomination form (PDF, National Archives) — catalog entry
- Wikipedia article (used for cross-checking only; text not reproduced here)
- Wikidata Q14715526
- This listing as JSON
Last updated October 2026. Found an error? See the editorial policy for how to report it.