Founder's Hall

Why it's listed
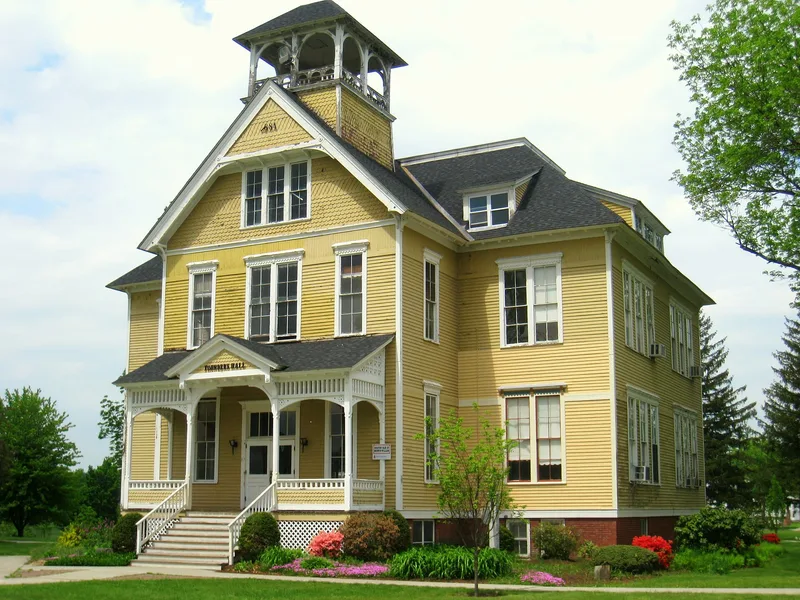
Founder's Hall is a two-and-one-half story wood-frame building at the center of the Atlantic Union College campus in South Lancaster, Massachusetts. Built in the winter of 1883-1884 from plans by the Worcester architects Barker and Nourse, it combines Victorian Gothic and Queen Anne details, including a projecting central pavilion, a bell-tower, an open porch with turned balusters and brackets, and decorative shingling in the gables. Construction was directed by Elder Stephen N. Haskell and financed through a $75,000 stock issue among Adventists. Local wood was used and much labor was donated. It first housed the South Lancaster Academy and later served as the administration building and music conservatory. It is now the oldest surviving educational building in the Seventh-Day Adventist school system. A 1975-1976 restoration created a Religion Center with a museum room and the Miller Chapel. Alterations to the exterior have been minor, limited to a few small doors and a fire escape.
Significance in brief: The building keeps the integrity of its original design, setting, materials and workmanship. It is tied to the development of the Seventh-Day Adventist Church's private educational system and is described as the oldest surviving educational building in that system. It was built under the direction of one of the church's founders and also shows Victorian Gothic and Queen Anne decorative elements.
Machine-generated summary. This summary was generated by a language model from the official nomination document and has not been reviewed line by line by an editor. It may contain errors. Check the source document before relying on any detail. Source: nomination document (PDF) · National Archives catalog entry. NRHP reference 80001678, listed April 14, 1980. Summary generated October 2026 (model claude-sonnet-5-5, prompt v1.0-2026-10-29, confidence medium).
Key facts
| Address | Atlantic Union College Campus, Lancaster |
|---|---|
| County | Worcester County |
| Listed | April 14, 1980 |
| Reference number | 80001678 |
| Resource type | Building |
| Period of significance | 1883-1884 |
| Architect / builder | Barker & Nourse, Architects (Worcester, MA) |
| Architectural style | Victorian Gothic and Queen Anne decorative elements |
| Areas of significance | Education, Architecture, Religion |
| Level of significance | State |
| Status (as stated in the nomination) | Occupied and in educational and religious use; restored and converted to the college's Religion Center in 1975-1976. Alterations are described as insignificant. |
| Acreage | 0.9 |
| Coordinates | 42.44520, -71.68558 (NPS GIS) |
What listing means for this property
National Register listing is honorary for a privately owned home: it does not by itself restrict what an owner may do with their own money, and it does not require public access. Restrictions come from local landmark or historic-district ordinances, which are separate (how they differ).
Owner-occupied houses are not eligible for the 20% federal rehabilitation tax credit, which applies to income-producing buildings, but many states offer credits for homeowners. Listing also opens the door to preservation easements and to buying a plaque. Start with what listing means for homeowners, renovating a listed house and selling one.
General information, not legal or tax advice. Rules change; confirm with your State Historic Preservation Office or a qualified adviser.
Sources and further reading
- National Park Service, National Register of Historic Places database (snapshot May 2026), reference 80001678.
- Nomination form (PDF, National Archives) — catalog entry
- Wikipedia article (used for cross-checking only; text not reproduced here)
- Wikidata Q5474588
- This listing as JSON
Last updated October 2026. Found an error? See the editorial policy for how to report it.