East Worcester School-Norcross Factory

Why it's listed
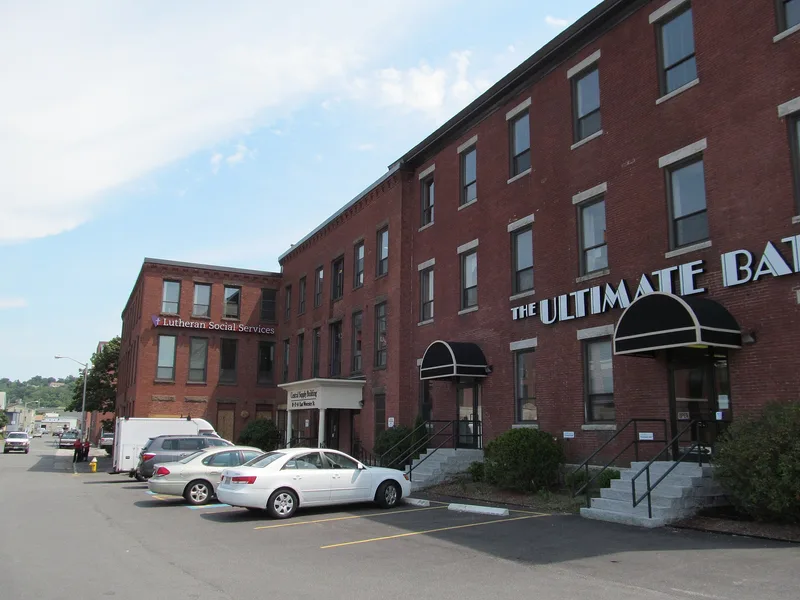
Located at 12 East Worcester Street, this three-story brick building grew in stages between 1863 and about 1893. Its oldest section opened in 1863 as the East Worcester Grammar School, designed by Elbridge Boyden & Son and built by H.W. Eddy and Moses Taft for $11,706.25. The site had previously been the Pine Meadow Burial Ground, with the last graves removed in 1876. The school was reportedly modelled on the Salem Street Schoolhouse, then considered the city's best. Around 1880-1881 the Norcross Brothers, builders known for their work with Henry Hobson Richardson, built a planing mill next door. By 1893 they had bought the school, converted it to offices, and added structures linking it to the mill. The additions are common brick with flat roofs, corbelled cornices and sandstone trim. The firm made doors, window sash and finishing work here until 1918. The building is now commercial space.
Significance in brief: The 1863 schoolhouse is one of Worcester's oldest surviving school buildings and was designed by Elbridge Boyden & Son. The later additions housed the Norcross Brothers, nationally known builders who worked with Henry Hobson Richardson. The building reflects both the city's education and industrial history.
Machine-generated summary. This summary was generated by a language model from the official nomination document and has not been reviewed line by line by an editor. It may contain errors. Check the source document before relying on any detail. Source: nomination document (PDF) · National Archives catalog entry. NRHP reference 80000618, listed March 5, 1980. Summary generated October 2026 (model claude-sonnet-5-5, prompt v1.0-2026-10-29, confidence medium).
Key facts
| Address | 10 E. Worcester St., Worcester |
|---|---|
| County | Worcester County |
| Listed | March 5, 1980 |
| Reference number | 80000618 |
| Resource type | Building |
| Architect / builder | Elbridge Boyden & Son (architect); H.W. Eddy and Moses Taft (builders of the 1863 schoolhouse) |
| Architectural style | Utilitarian brick construction |
| Areas of significance | Industry, Commerce, Architecture |
| Level of significance | State, Local |
| Status (as stated in the nomination) | Present use is commercial (Trade Center Building); used commercially since the mid 20th century. |
| Acreage | 0.9 |
| Coordinates | 42.26278, -71.78996 (NPS GIS) |
What listing means for this property
For a publicly owned building or structure, listing mainly matters when federal funds, permits or licences are involved: projects then go through Section 106 review so effects on the property are considered. Listing also strengthens applications for preservation grants and, for leased income-producing uses, can enable the federal rehabilitation tax credit.
General information, not legal or tax advice. Rules change; confirm with your State Historic Preservation Office or a qualified adviser.
Sources and further reading
- National Park Service, National Register of Historic Places database (snapshot May 2026), reference 80000618.
- Nomination form (PDF, National Archives) — catalog entry
- Wikipedia article (used for cross-checking only; text not reproduced here)
- Wikidata Q5329710
- This listing as JSON
Last updated October 2026. Found an error? See the editorial policy for how to report it.