Chapin Block
Also known as: Flat Iron Building

Why it's listed
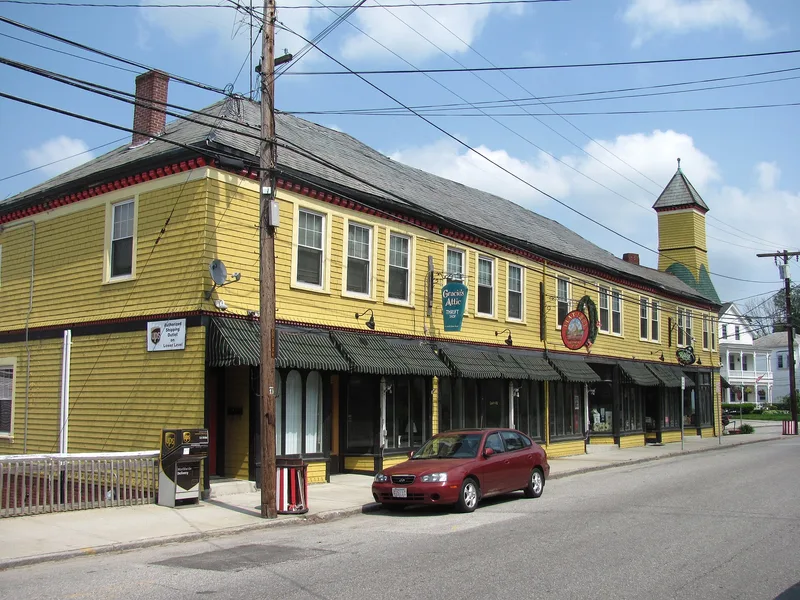
Built in 1888 at the corner of Hamilton and Crane Streets in Southbridge's Globe Village, the Chapin Block is a wood-shingled commercial and residential building with a roughly triangular plan that follows its wedge-shaped lot. Francis L. Chapin, a bank officer and local real estate developer, built it with stores on the ground floor and a society hall upstairs. About six months after it opened, furniture dealer J. J. Delehanty bought it, and his family kept it until 1972. In 1894 it held a grocery, clothing store, barber, tobacconist and candy store. It is the only Shingle style commercial block in the town, with horizontal lines, a curved turret-like corner, a sculptural tower and modillions in the eave cornice. Changes include second-story rear verandas, removal of tower clock faces and altered display windows, none of which greatly changed its appearance. It was listed for its ties to local industrial growth and for its architecture.
Significance in brief: The block is the only Shingle style commercial building in Southbridge and fits its triangular corner lot well. It is tied to the town's industrial expansion, the growth of Globe Village, and the elaboration of late-century commercial building. It was the main concentration of stores in its neighborhood in 1894.
Machine-generated summary. This summary was generated by a language model from the official nomination document and has not been reviewed line by line by an editor. It may contain errors. Check the source document before relying on any detail. Source: nomination document (PDF) · National Archives catalog entry. NRHP reference 89000558, listed June 22, 1989. Summary generated October 2026 (model claude-sonnet-5-5, prompt v1.0-2026-10-29, confidence medium).
Key facts
| Address | 208--222 Hamilton, Southbridge |
|---|---|
| County | Worcester County |
| Listed | June 22, 1989 |
| Reference number | 89000558 |
| Resource type | Building |
| Architect / builder | Built by Francis L. Chapin; architect unknown |
| Architectural style | Shingle Style |
| Criteria |
|
| Areas of significance | Industry, Architecture |
| Level of significance | Local |
| Status (as stated in the nomination) | Condition described as good; present use is commercial/residential. |
| Acreage | 0.9 |
| Coordinates | 42.08011, -72.03518 (NPS GIS) |
What listing means for this property
For an income-producing building, listing (individually or as a contributing building in a district) is the gateway to the 20% federal rehabilitation tax credit on qualified rehabilitation costs, often stackable with state credits. Work claiming the credit must follow the Secretary of the Interior's Standards and be approved in advance.
Listing does not restrict a private owner acting without federal money or permits; where federal funding or licensing is involved, Section 106 review applies.
General information, not legal or tax advice. Rules change; confirm with your State Historic Preservation Office or a qualified adviser.
Sources and further reading
- National Park Service, National Register of Historic Places database (snapshot May 2026), reference 89000558.
- Nomination form (PDF, National Archives) — catalog entry
- Wikipedia article (used for cross-checking only; text not reproduced here)
- Wikidata Q5073161
- This listing as JSON
Last updated October 2026. Found an error? See the editorial policy for how to report it.