Church of Christ
Also known as: Revere Masonic Temple

Why it's listed
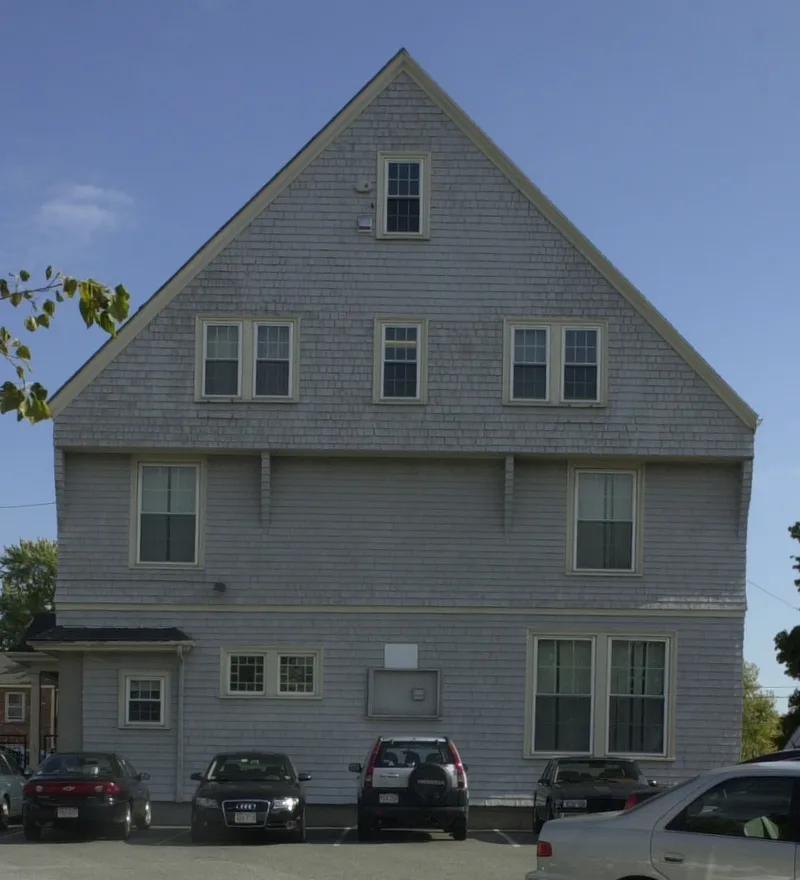
Built in 1710 as the Rumney Marsh meetinghouse, this building at 265 Beach Street in Revere has been reshaped twice yet still contains its original oak timber frame. The frame measures 43 by 35 feet and is hidden inside a Shingle Style exterior dating mainly from 1888. Its roof trusses use gently bowed tie beams across the auditorium, a feature the nomination describes as apparently unique. In 1856 the church was turned 90 degrees and given Italianate styling from plans by Boston architect Thomas Silloway. A congregation of modest means reused the same structure rather than replace it. The meetinghouse also hosted town meetings for Chelsea from 1738 to 1806 and served as that town's only meetinghouse until 1828. The congregation disbanded in 1919, and a Masonic lodge then used the building until 1982. It is listed for its early frame, its record of changing architectural fashion, and its role in local history.
Significance in brief: The building holds the earliest meetinghouse structure in Suffolk County and is among the half dozen oldest meetinghouses in New England. Its intact 1710 timber frame includes bowed tie beams that appear unique. It also shows how early meetinghouses were repeatedly updated to follow changing styles, and it was the center of religious and political life in Rumney Marsh and Chelsea.
Machine-generated summary. This summary was generated by a language model from the official nomination document and has not been reviewed line by line by an editor. It may contain errors. Check the source document before relying on any detail. Source: nomination document (PDF) · National Archives catalog entry. NRHP reference 84000430, listed November 13, 1984. Summary generated October 2026 (model claude-sonnet-5-5, prompt v1.0-2026-10-29, confidence high).
Key facts
| Address | 265 Beech St., Revere |
|---|---|
| County | Suffolk County |
| Listed | November 13, 1984 |
| Reference number | 84000430 |
| Resource type | Building |
| Period of significance | 1700-1799, 1800-1899, 1900- (specific dates 1710; 1856; 1888; 1919) |
| Architect / builder | Thomas Silloway (1856 remodelling); no architect identified for 1888 remodelling |
| Architectural style | Shingle Style (1888), over an Italianate remodelling of 1856 and an early 18th century meetinghouse frame |
| Criteria |
|
| Areas of significance | Architecture |
| Level of significance | Local |
| Status (as stated in the nomination) | Listed as vacant and unoccupied; the Masonic lodge that bought it in 1919 used it actively until 1982. |
| Acreage | 0.4 |
| Coordinates | 42.40940, -71.00670 (NPS GIS) |
What listing means for this property
Religious properties are listed for their architectural or historical significance, not their religious use. Listing is honorary and does not restrict the congregation's use of the building. The federal rehabilitation credit is generally unavailable unless part of the building is income-producing; some state programmes and preservation grants do cover religious buildings. Federal funding or permits trigger Section 106 review.
Noted as vacant in the nomination. Nomination documents can be decades old; current status may differ. If you are considering buying an empty listed property, read the due-diligence checklist.
General information, not legal or tax advice. Rules change; confirm with your State Historic Preservation Office or a qualified adviser.
Sources and further reading
- National Park Service, National Register of Historic Places database (snapshot May 2026), reference 84000430.
- Nomination form (PDF, National Archives) — catalog entry
- Wikipedia article (used for cross-checking only; text not reproduced here)
- Wikidata Q5116843
- This listing as JSON
Last updated October 2026. Found an error? See the editorial policy for how to report it.