Rockland Almshouse
Also known as: Almshouse

Why it's listed
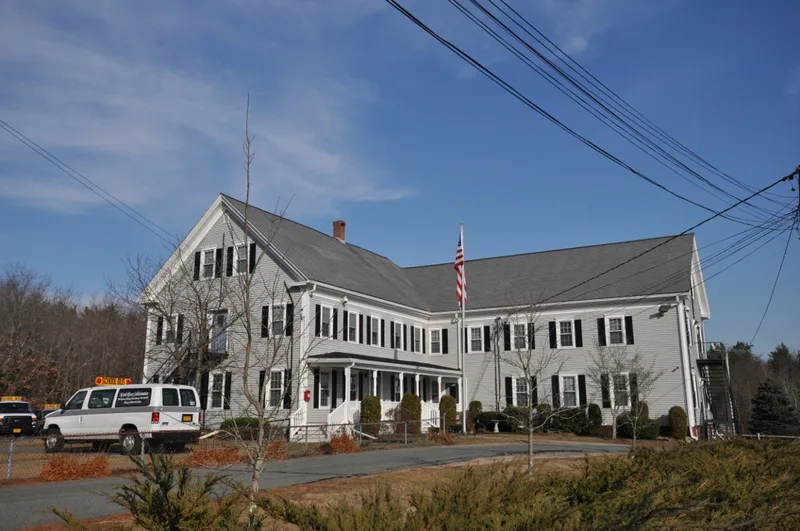
Set on a six-acre lot beside French's Stream, this L-plan almshouse in Rockland was built in 1876, shortly after the town separated from Abington. Its 2½-story clapboard form shows vernacular, transitional Greek Revival and Italianate styling, with broad proportions, regular windows and little ornament. An infirmary addition in 1899 completed the present shape. Inside are dormitory rooms, communal bathrooms and a dining hall with a pressed tin ceiling. A barn that predates the almshouse, a small "tramp house" for indigent travelers and two chicken coops remain on the grounds. The almshouse served continuously for 103 years until 1979 and briefly became a hospital during the 1918 influenza epidemic. It is considered important because few almshouses of this type survive with such integrity in Massachusetts, and because building a purpose-designed structure, rather than buying a farm, was unusual for the period. The buildings are currently unused, while the land holds garden plots and playing fields.
Significance in brief: The nomination argues it is a virtually intact and regionally rare surviving example of mid to late 19th century municipal almshouse architecture. It also reflects Rockland's community development after its 1874 incorporation and the social and humanitarian values of the period. It was in continuous use as an almshouse for 103 years.
Machine-generated summary. This summary was generated by a language model from the official nomination document and has not been reviewed line by line by an editor. It may contain errors. Check the source document before relying on any detail. Source: nomination document (PDF) · National Archives catalog entry. NRHP reference 83000600, listed April 28, 1983. Summary generated October 2026 (model claude-sonnet-5-5, prompt v1.0-2026-10-29, confidence high).
Key facts
| Address | 198 Spring St., Rockland |
|---|---|
| County | Plymouth County |
| Listed | April 28, 1983 |
| Reference number | 83000600 |
| Resource type | Building |
| Period of significance | 1800-1899; 1900-1982 |
| Architect / builder | Reed and Kelley (draftsmen); Hebberd and Ames (builders) |
| Architectural style | Vernacular, transitional Greek Revival/Italianate |
| Criteria |
|
| Areas of significance | Architecture, Social History |
| Level of significance | State |
| Status (as stated in the nomination) | The almshouse closed in 1979 and its buildings are currently not in use; the grounds hold community garden plots and two playing fields. |
| Acreage | 6 |
| Coordinates | 42.11455, -70.91192 (NPS GIS) |
What listing means for this property
National Register listing is honorary: it recognises significance and does not restrict what a private owner may do without federal money or permits. It unlocks the 20% federal rehabilitation tax credit for income-producing buildings, state credits in many states, and Section 106 review when federal agencies are involved. See what listing means in practice.
Noted as vacant in the nomination. Nomination documents can be decades old; current status may differ. If you are considering buying an empty listed property, read the due-diligence checklist.
General information, not legal or tax advice. Rules change; confirm with your State Historic Preservation Office or a qualified adviser.
Sources and further reading
- National Park Service, National Register of Historic Places database (snapshot May 2026), reference 83000600.
- Nomination form (PDF, National Archives) — catalog entry
- Wikipedia article (used for cross-checking only; text not reproduced here)
- Wikidata Q7355430
- This listing as JSON
Last updated October 2026. Found an error? See the editorial policy for how to report it.