Howard Block

Why it's listed
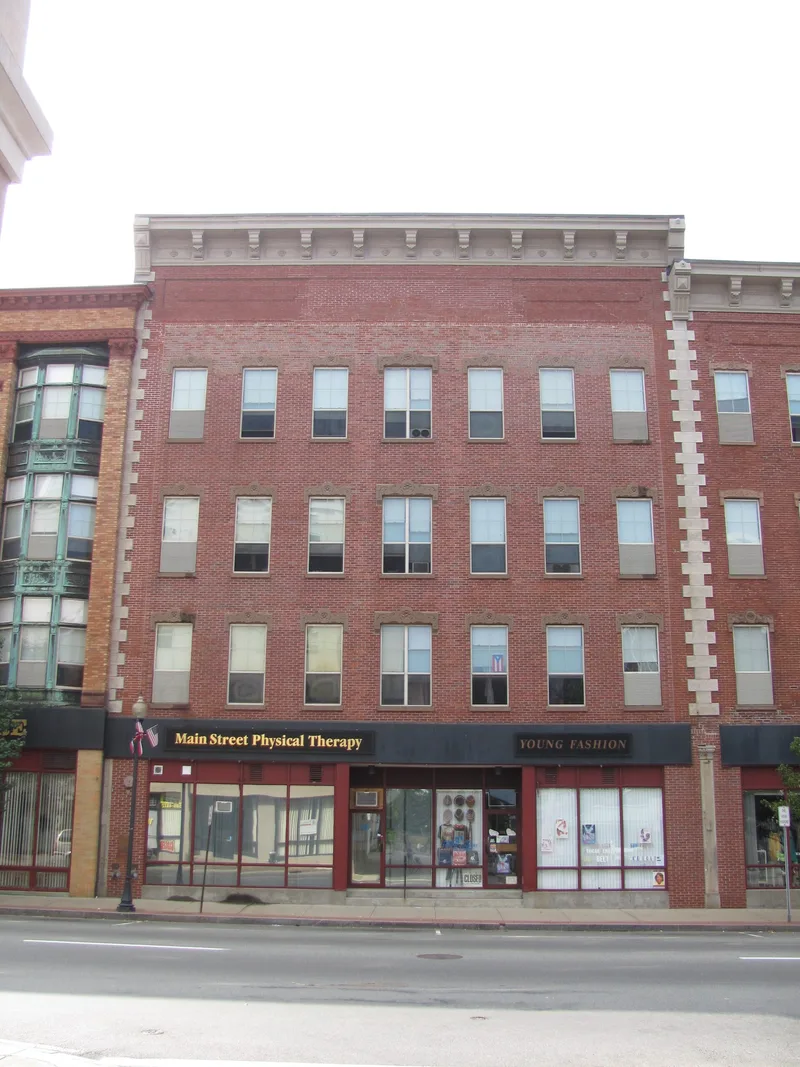
Built in 1876 at 93/97 Main Street in downtown Brockton, this four-story red brick commercial building has brownstone lintels and sills, a bracketed sheet metal cornice and granite quoins that mark its shared wall with the neighboring Lyman Block. It was put up by the owners of Howard, Clark, and Company, a furniture and casket manufacturer, as one of the first speculative real estate developments after the Civil War, when Brockton's shoe industry was prospering. The building was leased to other businesses, and the top floor held an Odd Fellows Hall, which gave it more height than its twin. Later it became a furniture showroom, and a wood and glass curtain wall replaced much of the original facade. In 1979 the upper floors were converted to elderly housing and a brick front was rebuilt from the documented original design. The nomination valued it as part of the most prominent group of 19th century buildings left in Brockton.
Significance in brief: The nomination calls it an excellent example of 19th century commercial development and an integral part of the largest and most prominent block of 19th century buildings remaining in Brockton. After the 1979 fire that destroyed the Bixby Block/Home Bank Building, the group became a focal point of the Main Street business district. It also housed an Odd Fellows Hall on its top floor, which gave it extra height.
Machine-generated summary. This summary was generated by a language model from the official nomination document and has not been reviewed line by line by an editor. It may contain errors. Check the source document before relying on any detail. Source: nomination document (PDF) · National Archives catalog entry. NRHP reference 82004969, listed April 15, 1982. Summary generated October 2026 (model claude-sonnet-5-5, prompt v1.0-2026-10-29, confidence high).
Key facts
| Address | 93--97 Main St., Brockton |
|---|---|
| County | Plymouth County |
| Listed | April 15, 1982 |
| Reference number | 82004969 |
| Resource type | Building |
| Period of significance | 1800-1899 (specific date 1876) |
| Criteria |
|
| Areas of significance | Commerce, Architecture |
| Level of significance | Local |
| Status (as stated in the nomination) | Upper floors were adapted for elderly housing in 1979, and the facade was rebuilt with new brick; the form lists the property as work in progress. |
| Acreage | 0.1 |
| Coordinates | 42.08352, -71.02020 (NPS GIS) |
What listing means for this property
For an income-producing building, listing (individually or as a contributing building in a district) is the gateway to the 20% federal rehabilitation tax credit on qualified rehabilitation costs, often stackable with state credits. Work claiming the credit must follow the Secretary of the Interior's Standards and be approved in advance.
Listing does not restrict a private owner acting without federal money or permits; where federal funding or licensing is involved, Section 106 review applies.
General information, not legal or tax advice. Rules change; confirm with your State Historic Preservation Office or a qualified adviser.
Sources and further reading
- National Park Service, National Register of Historic Places database (snapshot May 2026), reference 82004969.
- Nomination form (PDF, National Archives) — catalog entry
- Wikipedia article (used for cross-checking only; text not reproduced here)
- Wikidata Q1631731
- This listing as JSON
Last updated October 2026. Found an error? See the editorial policy for how to report it.