Memorial Hall

Why it's listed
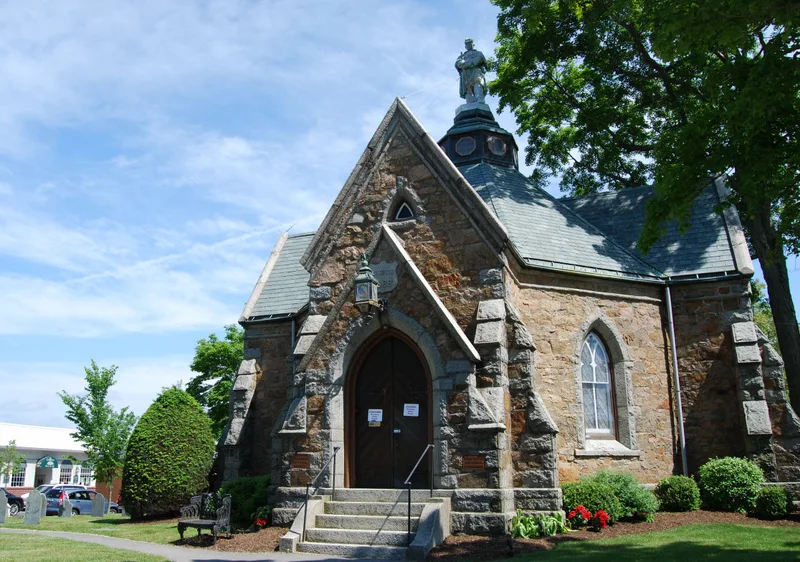
Memorial Hall is a small granite building on South Street in Foxboro Center, facing the Town Common. Completed in 1868, it is one and one-half stories tall, with an octagonal plan formed by a cruciform core and four gabled wings. A slate roof carries a low cupola topped by a 10-foot wooden figure of a Union soldier, replicated in 1962. Inside, stained glass windows, including one titled "Liberty", and chestnut paneling surround a domed central hall. The hall was built as a monument to Union soldiers who died in the Civil War and to citizens who helped preserve the Union. Nehemiah Carpenter donated the land, and E. P. Carpenter chaired the building committee. It housed the town library from 1872 until 1968 and now serves as the town museum. Its design is noted as an unusually fine Gothic Revival work in a town with few high-style buildings. A small early burial ground shares the lot.
Significance in brief: It was erected as a monument to Union soldiers who died in the Civil War and to all citizens who helped preserve the Union. It later served as the town library and museum. It is also an exceptionally fine and well-preserved example of Gothic Revival design in a town with little high-style architecture.
Machine-generated summary. This summary was generated by a language model from the official nomination document and has not been reviewed line by line by an editor. It may contain errors. Check the source document before relying on any detail. Source: nomination document (PDF) · National Archives catalog entry. NRHP reference 83000597, listed April 21, 1983. Summary generated October 2026 (model claude-sonnet-5-5, prompt v1.0-2026-10-29, confidence high).
Key facts
| Address | 22 South St., Foxboro |
|---|---|
| County | Norfolk County |
| Listed | April 21, 1983 |
| Reference number | 83000597 |
| Resource type | Building |
| Period of significance | 1800-1899 |
| Architect / builder | J. Stevens (architect, most likely John Stevens of Boston); stone cutter A. K. Lilley of Providence; carpentry by Abner Fales of Foxboro |
| Architectural style | High Victorian Gothic (Gothic Revival) |
| Criteria |
|
| Areas of significance | Architecture |
| Level of significance | Local |
| Status (as stated in the nomination) | Occupied and in excellent condition; operated as the town museum by the Foxboro Historical Commission since 1968. |
| Acreage | 0.6 |
| Coordinates | 42.06393, -71.24994 (NPS GIS) |
What listing means for this property
For a publicly owned building or structure, listing mainly matters when federal funds, permits or licences are involved: projects then go through Section 106 review so effects on the property are considered. Listing also strengthens applications for preservation grants and, for leased income-producing uses, can enable the federal rehabilitation tax credit.
General information, not legal or tax advice. Rules change; confirm with your State Historic Preservation Office or a qualified adviser.
Sources and further reading
- National Park Service, National Register of Historic Places database (snapshot May 2026), reference 83000597.
- Nomination form (PDF, National Archives) — catalog entry
- Wikipedia article (used for cross-checking only; text not reproduced here)
- Wikidata Q6815426
- This listing as JSON
Last updated October 2026. Found an error? See the editorial policy for how to report it.