Lewis, Deacon Willard, House

Why it's listed
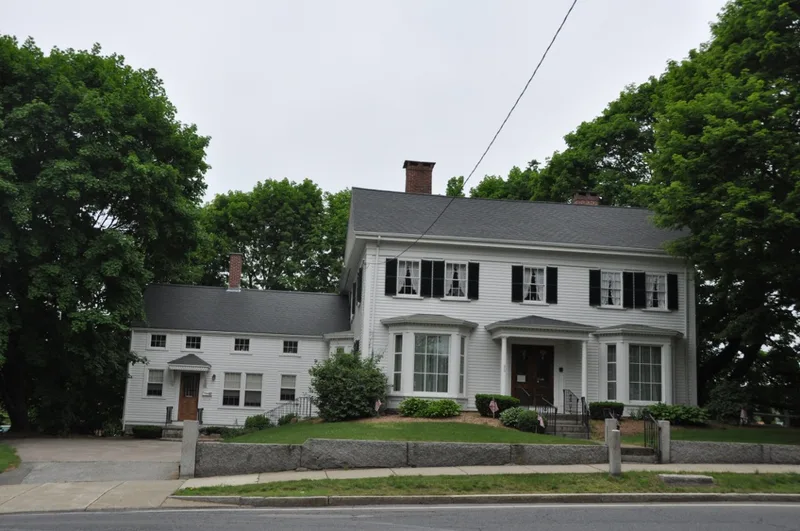
Built around 1826 on West Street facing Walpole's town common, this two-story clapboard house is the oldest on the common and the last remnant of the town's early nineteenth-century development around it. The main block is five bays wide and three deep, with a five-bay ell to the west. A music room added about 1870-80 runs across the rear, and bay windows with dentiled cornices flank the central doorway. The house stands beside the sixth water-power privilege on the Neponset River, Walpole's original source of power. Deacon Willard Lewis bought the house and that privilege in 1863. He was born in West Roxbury in 1808, conceived the idea of making lint for bandages by machine, and supplied bandages for the Civil War effort. He later added carpet lining and cotton batting, and by 1875 his mill employed 70 people. He also served as a church deacon and as a state legislator. The town now owns the house, and plans called for restoration and use by the historical society.
Significance in brief: The nomination calls it one of the last remaining buildings tied to Walpole's colonial and federal development, and the oldest house on the common. It is also linked to Deacon Willard Lewis, a prominent nineteenth-century industrialist who made lint bandages and cotton batting. The house stood beside the sixth water-power privilege on the Neponset River, which was important to the town's early growth.
Machine-generated summary. This summary was generated by a language model from the official nomination document and has not been reviewed line by line by an editor. It may contain errors. Check the source document before relying on any detail. Source: nomination document (PDF) · National Archives catalog entry. NRHP reference 75000297, listed October 29, 1975. Summary generated October 2026 (model claude-sonnet-5-5, prompt v1.0-2026-10-29, confidence medium).
Key facts
| Address | 33 West St., Walpole |
|---|---|
| County | Norfolk County |
| Listed | October 29, 1975 |
| Reference number | 75000297 |
| Resource type | Building |
| Architectural style | Greek Revival and Victorian elements |
| Areas of significance | Industry, Commerce |
| Level of significance | Local |
| Status (as stated in the nomination) | Owned by the town and used for offices; restoration was planned, with the house to become headquarters of the historical society afterward. |
| Acreage | 0.9 |
| Coordinates | 42.14507, -71.25475 (NPS GIS) |
What listing means for this property
National Register listing is honorary for a privately owned home: it does not by itself restrict what an owner may do with their own money, and it does not require public access. Restrictions come from local landmark or historic-district ordinances, which are separate (how they differ).
Owner-occupied houses are not eligible for the 20% federal rehabilitation tax credit, which applies to income-producing buildings, but many states offer credits for homeowners. Listing also opens the door to preservation easements and to buying a plaque. Start with what listing means for homeowners, renovating a listed house and selling one.
General information, not legal or tax advice. Rules change; confirm with your State Historic Preservation Office or a qualified adviser.
Sources and further reading
- National Park Service, National Register of Historic Places database (snapshot May 2026), reference 75000297.
- Nomination form (PDF, National Archives) — catalog entry
- Wikipedia article (used for cross-checking only; text not reproduced here)
- Wikidata Q5245044
- This listing as JSON
Last updated October 2026. Found an error? See the editorial policy for how to report it.