Fore River Club House

Why it's listed
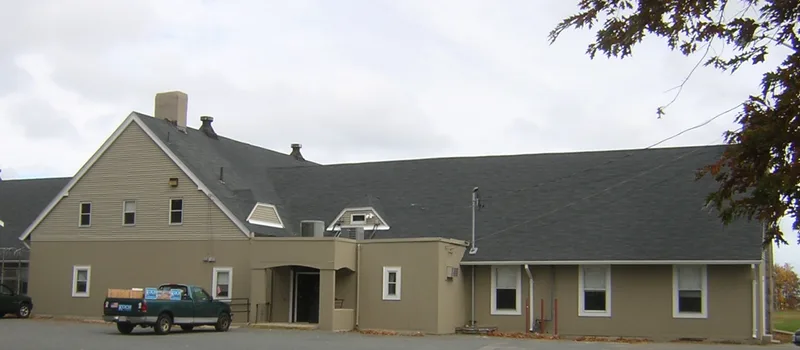
Overlooking Town River Bay at the end of a large playing field in Quincy Point, this long, red wooden clubhouse was completed in 1917 by the Fore River Shipbuilding division of Bethlehem Shipbuilding Corporation. The company, then Quincy's largest employer, built it as an educational and recreational center for its workers and hoped it would encourage healthful exercise. It originally held a ballroom, bowling alleys and a billiard room. The City of Quincy acquired it in 1925, and it now serves as a community center with Parks Department offices upstairs. Designed by city engineer Gerald Schaefer, the one-and-a-half story building has a low ridge roof, a wide cross gable, eyebrow dormers facing the water and a granite block chimney on a clipped south gable. Its form recalls the Shingle Style houses of the New England coast. A small flat-roofed addition from the 1930s does not seriously disrupt its integrity. It was listed for its architecture and its link to the wartime shipbuilding industry.
Significance in brief: The nomination calls it a fine vernacular example of a Shingle Style recreational building that keeps its integrity of design, location, materials, setting and feeling. It is also tied to the dominance of shipbuilding in Quincy during the World War One era. It is argued significant at the local level under Criteria A and C.
Machine-generated summary. This summary was generated by a language model from the official nomination document and has not been reviewed line by line by an editor. It may contain errors. Check the source document before relying on any detail. Source: nomination document (PDF) · National Archives catalog entry. NRHP reference 89001333, listed September 20, 1989. Summary generated October 2026 (model claude-sonnet-5-5, prompt v1.0-2026-10-29, confidence high).
Key facts
| Address | Follett and Beechwood Sts., Quincy |
|---|---|
| County | Norfolk County |
| Listed | September 20, 1989 |
| Reference number | 89001333 |
| Resource type | Building |
| Architect / builder | Gerald Schaefer (also spelled Schaeafer), City Engineer; built by the Fore River Shipbuilding division of Bethlehem Shipbuilding Corporation |
| Architectural style | Shingle Style |
| Criteria |
|
| Areas of significance | Industry, Architecture, Maritime History |
| Level of significance | Local |
| Status (as stated in the nomination) | Condition described as good; in use as a public recreational and community center, with Parks Department offices on the second floor. |
| Acreage | 5.4 |
| Coordinates | 42.25032, -70.97837 (NPS GIS) |
What listing means for this property
National Register listing is honorary for a privately owned home: it does not by itself restrict what an owner may do with their own money, and it does not require public access. Restrictions come from local landmark or historic-district ordinances, which are separate (how they differ).
Owner-occupied houses are not eligible for the 20% federal rehabilitation tax credit, which applies to income-producing buildings, but many states offer credits for homeowners. Listing also opens the door to preservation easements and to buying a plaque. Start with what listing means for homeowners, renovating a listed house and selling one.
General information, not legal or tax advice. Rules change; confirm with your State Historic Preservation Office or a qualified adviser.
Sources and further reading
- National Park Service, National Register of Historic Places database (snapshot May 2026), reference 89001333.
- Nomination form (PDF, National Archives) — catalog entry
- Wikipedia article (used for cross-checking only; text not reproduced here)
- Wikidata Q5468136
- This listing as JSON
Last updated October 2026. Found an error? See the editorial policy for how to report it.