Fernwood

Why it's listed
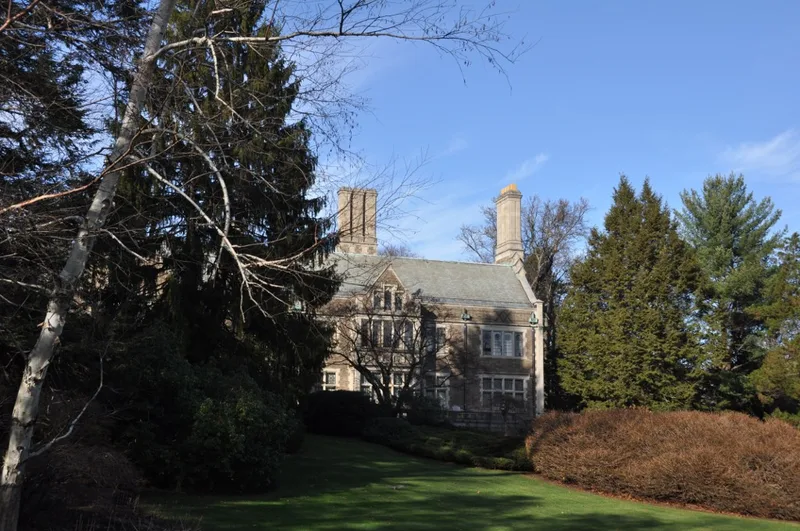
Fernwood is a Jacobethan manor house at 155 Clyde Street in Brookline, built in 1909 for Alfred Douglass, a retired New York merchant who had moved to the town. Charles Patch designed the house, and Olmsted Brothers laid out the grounds. The walls are brick, with limestone used for windows, parapets and quoins. Steep gables rise above the ridged roof, tall chimneys carry a separate shaft for each flue, and stone mullions divide the rectangular windows. Round arched doorways sit within larger frames. Inside, the framing contains no wood and is made of steel beams and terra cotta arches. The land earlier belonged to Moses White and later to the Perkins and Gardiner families, and Douglass demolished the Gardiner house to build here. After business reversals he sold the estate to Sidney Winslow, Jr. The property was later subdivided, and the house now serves an institutional use. It is listed as a fine example of a Jacobethan manor house with its Olmsted-designed landscape.
Significance in brief: The nomination argues the house is a textbook example of the Jacobethan style and a fine manor house. It also retains its original grounds landscaped by Olmsted Brothers. It is nominated under criterion C.
Machine-generated summary. This summary was generated by a language model from the official nomination document and has not been reviewed line by line by an editor. It may contain errors. Check the source document before relying on any detail. Source: nomination document (PDF) · National Archives catalog entry. NRHP reference 85003264, listed October 17, 1985. Summary generated October 2026 (model claude-sonnet-5-5, prompt v1.0-2026-10-29, confidence medium).
Key facts
| Address | 155 Clyde St., Brookline |
|---|---|
| County | Norfolk County |
| Listed | October 17, 1985 |
| Reference number | 85003264 |
| Resource type | Building |
| Architect / builder | Charles Patch (architect); Alfred Douglass (builder/owner); landscape by Olmsted Brothers |
| Architectural style | Jacobethan |
| Criteria |
|
| Areas of significance | Landscape Architecture, Architecture |
| Level of significance | National, State, Local |
| Status (as stated in the nomination) | Present use is institutional; the house is owned by a religious group. The land was subdivided in the late 1970s into single-family house lots. |
| Acreage | 2.7 |
| Coordinates | 42.32059, -71.14682 (NPS GIS) |
What listing means for this property
National Register listing is honorary: it recognises significance and does not restrict what a private owner may do without federal money or permits. It unlocks the 20% federal rehabilitation tax credit for income-producing buildings, state credits in many states, and Section 106 review when federal agencies are involved. See what listing means in practice.
General information, not legal or tax advice. Rules change; confirm with your State Historic Preservation Office or a qualified adviser.
Sources and further reading
- National Park Service, National Register of Historic Places database (snapshot May 2026), reference 85003264.
- Nomination form (PDF, National Archives) — catalog entry
- Wikipedia article (used for cross-checking only; text not reproduced here)
- Wikidata Q5445154
- This listing as JSON
Last updated October 2026. Found an error? See the editorial policy for how to report it.