Building at 51 Hunt Street

Why it's listed
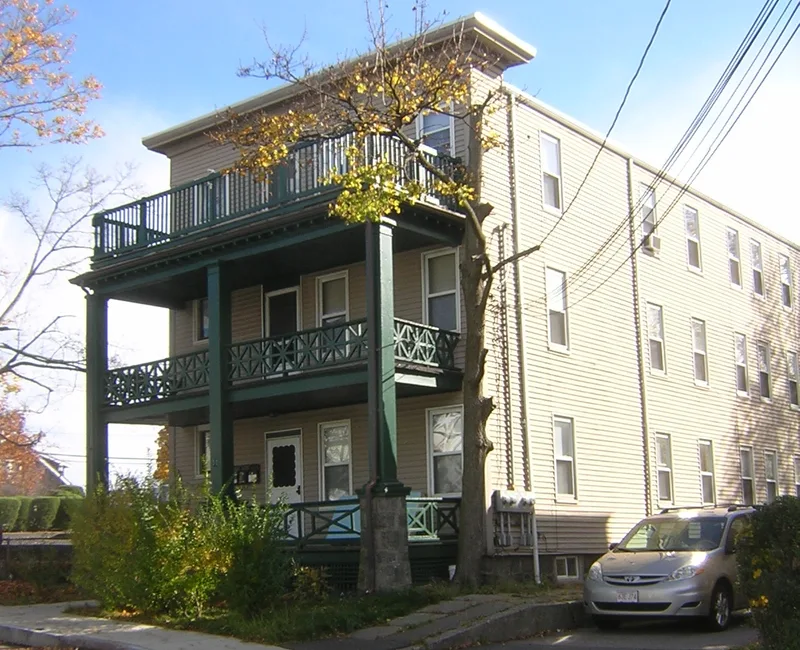
This three-decker at 51 Hunt Street in North Quincy is one of a small number of triple-deckers built in Quincy during the early twentieth century. The historical text gives 1907 as its construction date, while the description section places it in the late 1910s. Most multiple-family housing in the city took the form of two-family houses, and far fewer three-deckers were built than in streetcar suburbs nearer Boston, such as Somerville and Dorchester. The Colonial Revival building is sheathed in clapboards and set on a granite foundation. Its features include a multi-storied porch with square paneled posts, an elaborate balustrade, and a projecting roof cornice with dentils and simple brackets. It has survived without significant alterations. The street was laid out in land subdivided by Henry Hunt for developer Charles F. Stratton in 1888 and 1889, and the building is valued as a well-preserved example of a rare local housing type.
Significance in brief: The nomination argues it is a well-preserved example of a relatively rare residential type in Quincy, where two-family houses were far more common. It retains integrity of design, feeling, materials, location and association, and is one of a handful of triple deckers in the city to survive without significant alterations. It also reflects the early twentieth-century residential development of North Quincy.
Machine-generated summary. This summary was generated by a language model from the official nomination document and has not been reviewed line by line by an editor. It may contain errors. Check the source document before relying on any detail. Source: nomination document (PDF) · National Archives catalog entry. NRHP reference 89001355, listed September 20, 1989. Summary generated October 2026 (model claude-sonnet-5-5, prompt v1.0-2026-10-29, confidence medium).
Key facts
| Address | 51 Hunt St., Quincy |
|---|---|
| County | Norfolk County |
| Listed | September 20, 1989 |
| Reference number | 89001355 |
| Resource type | Building |
| Architectural style | Colonial Revival |
| Criteria |
|
| Areas of significance | Architecture |
| Level of significance | Local |
| Status (as stated in the nomination) | Condition is described as good, with no major alterations, no outbuildings, and the building has not been moved. Present use is three-decker. |
| Acreage | 0.1 |
| Coordinates | 42.27764, -71.02773 (NPS GIS) |
What listing means for this property
For an income-producing building, listing (individually or as a contributing building in a district) is the gateway to the 20% federal rehabilitation tax credit on qualified rehabilitation costs, often stackable with state credits. Work claiming the credit must follow the Secretary of the Interior's Standards and be approved in advance.
Listing does not restrict a private owner acting without federal money or permits; where federal funding or licensing is involved, Section 106 review applies.
General information, not legal or tax advice. Rules change; confirm with your State Historic Preservation Office or a qualified adviser.
Sources and further reading
- National Park Service, National Register of Historic Places database (snapshot May 2026), reference 89001355.
- Nomination form (PDF, National Archives) — catalog entry
- Wikipedia article (used for cross-checking only; text not reproduced here)
- Wikidata Q4986574
- This listing as JSON
Last updated October 2026. Found an error? See the editorial policy for how to report it.