Wakefield Park

Why it's listed
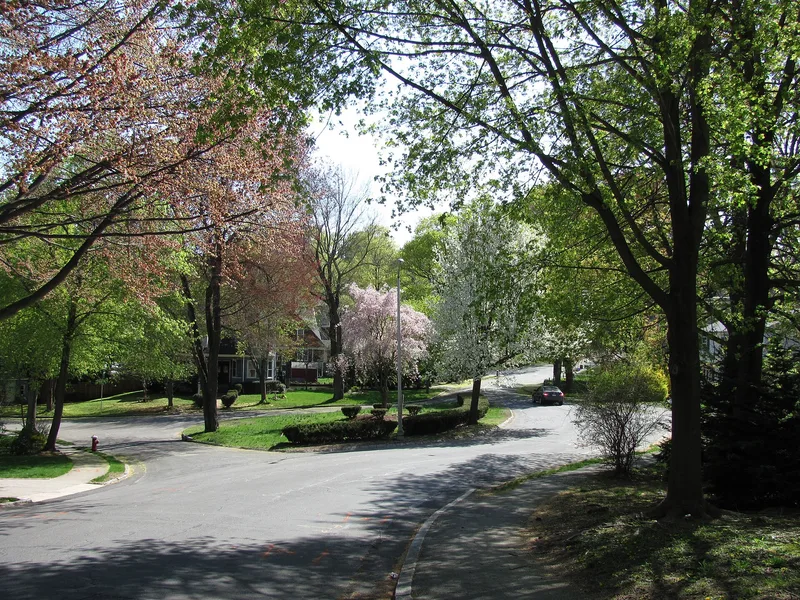
Wakefield Park is a small residential district at the entrance to a planned suburb in Wakefield, Massachusetts. Developed from 1888 by J. S. Merrill, and later with partner Charles S. Hanks, the larger community covered almost 100 acres south of Cowdry's Hill. Lots were sold with deed restrictions to keep the area an upper-middle-class neighborhood, and it was marketed as a garden suburb. The listed portion covers about 8 acres, centered on a circular drive around a green space, with large lots, hilly wooded ground and mature trees. Its houses, mostly shingled, combine Colonial Revival, Shingle, Craftsman, Queen Anne and Tudor Revival features, and one building shows English Cottage styling. The district reflects Wakefield's change from a town of shoe, rattan and other industries into a railroad commuter suburb for Boston professionals. It was recognized for its architectural character and for documenting that suburban growth, and it remains largely intact.
Significance in brief: The district is presented as an intact example of a speculative, planned residential subdivision from the late 19th and early 20th centuries. It documents Wakefield's shift from an industrial town to an affluent Boston commuter suburb. Its houses show an eclectic blend of Colonial Revival, Shingle, Craftsman and other styles, and the form cites criteria A and B.
Machine-generated summary. This summary was generated by a language model from the official nomination document and has not been reviewed line by line by an editor. It may contain errors. Check the source document before relying on any detail. Source: nomination document (PDF) · National Archives catalog entry. NRHP reference 89000755, listed March 2, 1990. Summary generated October 2026 (model claude-sonnet-5-5, prompt v1.0-2026-10-29, confidence medium).
Key facts
| Address | Roughly Park Ave. between Summit Ave. and Chestnut St., Wakefield |
|---|---|
| County | Middlesex County |
| Listed | March 2, 1990 |
| Reference number | 89000755 |
| Resource type | District |
| Period of significance | 1880-1920 |
| Architectural style | Colonial Revival, Shingle, Craftsman, Tudor Revival, Queen Anne, English Cottage (eclectic mix) |
| Criteria |
|
| Areas of significance | Community Planning and Development, Architecture |
| Level of significance | Local |
| Status (as stated in the nomination) | Residential use; general condition described as good, with few alterations and few modern intrusions. One later 20th-century house at 5 Park Avenue does not contribute. A building at 120 Chestnut Street is currently a temple. |
| Acreage | 8 |
| Coordinates | 42.50093, -71.08517 (NPS GIS) |
What listing means for this property
This is a historic district. Buildings within its boundary are either contributing (they add to the district's significance) or non-contributing. Owners of contributing income-producing buildings can claim the 20% federal rehabilitation tax credit; homeowners should look at state credits. National Register districts impose no design review by themselves; a local historic district ordinance, if one exists, does (the difference explained).
General information, not legal or tax advice. Rules change; confirm with your State Historic Preservation Office or a qualified adviser.
Sources and further reading
- National Park Service, National Register of Historic Places database (snapshot May 2026), reference 89000755.
- Nomination form (PDF, National Archives) — catalog entry
- Wikipedia article (used for cross-checking only; text not reproduced here)
- Wikidata Q7961064
- This listing as JSON
Last updated October 2026. Found an error? See the editorial policy for how to report it.