Tyler, Frank J., House

Why it's listed
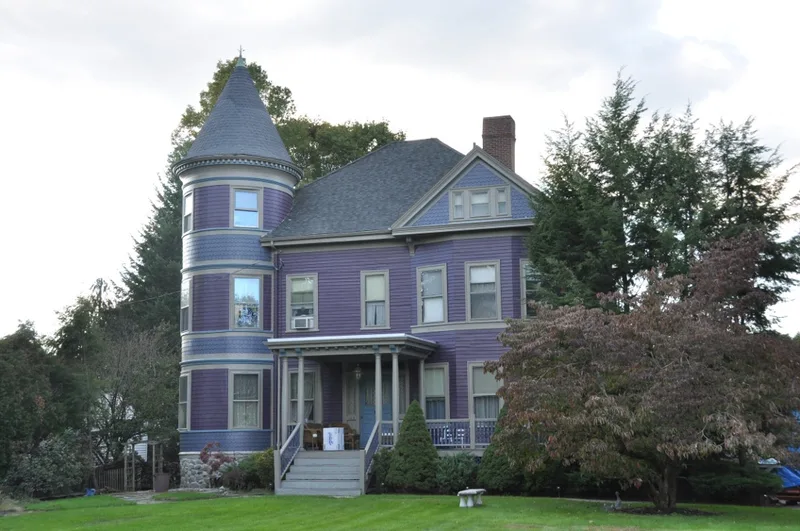
Set well back from Linden Street behind an old stone wall, this Queen Anne house in Waltham was built in 1894 by Frank J. Tyler, a Boston manufacturer of agricultural machinery who lived nearby. Its clapboard form includes a three-story tower with a conical cap that projects for its full height, balanced by a projecting cross-gable. Other features include a paneled entry with transom and sidelights, a bracketed oriel on the north side, a tall arched window with a fan on the south side, and a porch with triple Tuscan columns across most of the facade. Despite its elaborate design, the house appears to have been built on speculation and used as a rental. Tyler sold it in 1895, and it changed hands nine times over the next twelve years, usually to owners living elsewhere. It is regarded as one of the best towered Queen Anne houses in the city and an example of Waltham's early suburban growth. It remains a dwelling in fair to good condition.
Significance in brief: The nomination calls it an elaborate, towered example of the Queen Anne style and one of the best in the city. It also represents the early phase of Waltham's suburbanization. It was built on speculation and used as rental property.
Machine-generated summary. This summary was generated by a language model from the official nomination document and has not been reviewed line by line by an editor. It may contain errors. Check the source document before relying on any detail. Source: nomination document (PDF) · National Archives catalog entry. NRHP reference 89001555, listed September 28, 1989. Summary generated October 2026 (model claude-sonnet-5-5, prompt v1.0-2026-10-29, confidence high).
Key facts
| Address | 238 Linden St., Waltham |
|---|---|
| County | Middlesex County |
| Listed | September 28, 1989 |
| Reference number | 89001555 |
| Resource type | Building |
| Architect / builder | Frank J. Tyler (builder/developer); architect unknown |
| Architectural style | Queen Anne |
| Criteria |
|
| Areas of significance | Community Planning and Development, Architecture |
| Level of significance | Local |
| Status (as stated in the nomination) | Present use is a dwelling; condition is described as fair/good, with no major alterations and a non-contributing garage. |
| Acreage | 2.5 |
| Coordinates | 42.38318, -71.21771 (NPS GIS) |
What listing means for this property
National Register listing is honorary for a privately owned home: it does not by itself restrict what an owner may do with their own money, and it does not require public access. Restrictions come from local landmark or historic-district ordinances, which are separate (how they differ).
Owner-occupied houses are not eligible for the 20% federal rehabilitation tax credit, which applies to income-producing buildings, but many states offer credits for homeowners. Listing also opens the door to preservation easements and to buying a plaque. Start with what listing means for homeowners, renovating a listed house and selling one.
General information, not legal or tax advice. Rules change; confirm with your State Historic Preservation Office or a qualified adviser.
Sources and further reading
- National Park Service, National Register of Historic Places database (snapshot May 2026), reference 89001555.
- Nomination form (PDF, National Archives) — catalog entry
- Wikipedia article (used for cross-checking only; text not reproduced here)
- Wikidata Q5487491
- This listing as JSON
Last updated October 2026. Found an error? See the editorial policy for how to report it.