Octagon House

Why it's listed
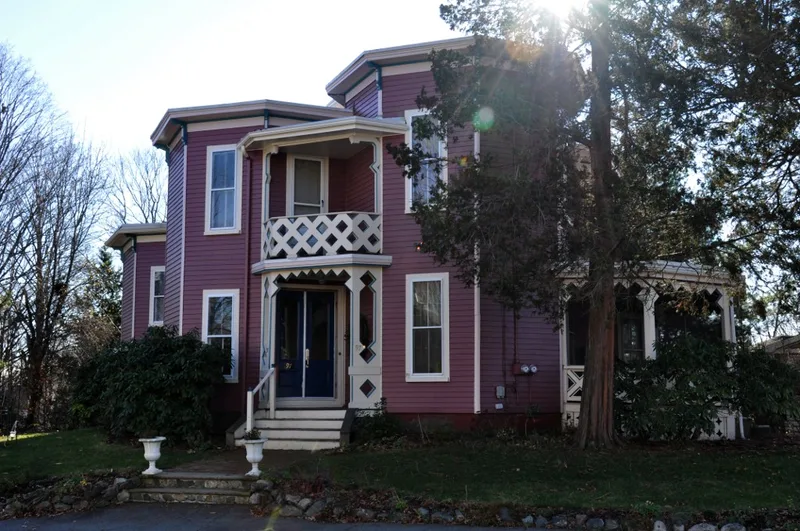
Built in 1860 at 97 Pleasant Street in Reading, this octagonal house reflects a mid-nineteenth-century belief that eight-sided homes were healthier to live in. Dr. Horace P. Wakefield, a physician, school committee member, town clerk from 1862 to 1864 and secretary of the Massachusetts Anti Slavery Society, had it built. The design follows the ideas of Orson Fowler but varies them, grouping small octagons around a central cupola and giving even the side porch an octagonal shape. Long first-floor windows and a small balcony were meant to improve air circulation. Gothic Revival details include heavy zig-zag trim, brackets carved like the faces of old men, and board-and-batten siding. The structure is unusual because heavy timbers are laid up in crib fashion, much like a log cabin. It is the only octagonal house in Reading, and it was listed for its link to Wakefield and its distinctive architecture.
Significance in brief: The house is significant for its connection with Dr. Horace Wakefield and for its architectural design. It is an unusual variation on the octagon house ideal promoted by Orson Fowler, built of heavy timbers laid up in crib fashion. It is the only octagonal house in Reading.
Machine-generated summary. This summary was generated by a language model from the official nomination document and has not been reviewed line by line by an editor. It may contain errors. Check the source document before relying on any detail. Source: nomination document (PDF) · National Archives catalog entry. NRHP reference 84002762, listed July 19, 1984. Summary generated October 2026 (model claude-sonnet-5-5, prompt v1.0-2026-10-29, confidence medium).
Key facts
| Address | 97 Pleasant St., Reading |
|---|---|
| County | Middlesex County |
| Listed | July 19, 1984 |
| Reference number | 84002762 |
| Resource type | Building |
| Architect / builder | Architect unknown; built by Dr. Horace P. Wakefield |
| Architectural style | Gothic Revival |
| Criteria |
|
| Areas of significance | Health/Medicine, Architecture |
| Level of significance | Local |
| Status (as stated in the nomination) | Has an extension on the south side; the form says it was not moved and retains integrity of location, design, setting and workmanship. |
| Acreage | 0.5 |
| Coordinates | 42.52389, -71.10021 (NPS GIS) |
What listing means for this property
National Register listing is honorary for a privately owned home: it does not by itself restrict what an owner may do with their own money, and it does not require public access. Restrictions come from local landmark or historic-district ordinances, which are separate (how they differ).
Owner-occupied houses are not eligible for the 20% federal rehabilitation tax credit, which applies to income-producing buildings, but many states offer credits for homeowners. Listing also opens the door to preservation easements and to buying a plaque. Start with what listing means for homeowners, renovating a listed house and selling one.
General information, not legal or tax advice. Rules change; confirm with your State Historic Preservation Office or a qualified adviser.
Sources and further reading
- National Park Service, National Register of Historic Places database (snapshot May 2026), reference 84002762.
- Nomination form (PDF, National Archives) — catalog entry
- Wikipedia article (used for cross-checking only; text not reproduced here)
- Wikidata Q7076713
- This listing as JSON
Last updated October 2026. Found an error? See the editorial policy for how to report it.