Oak Knoll

Why it's listed
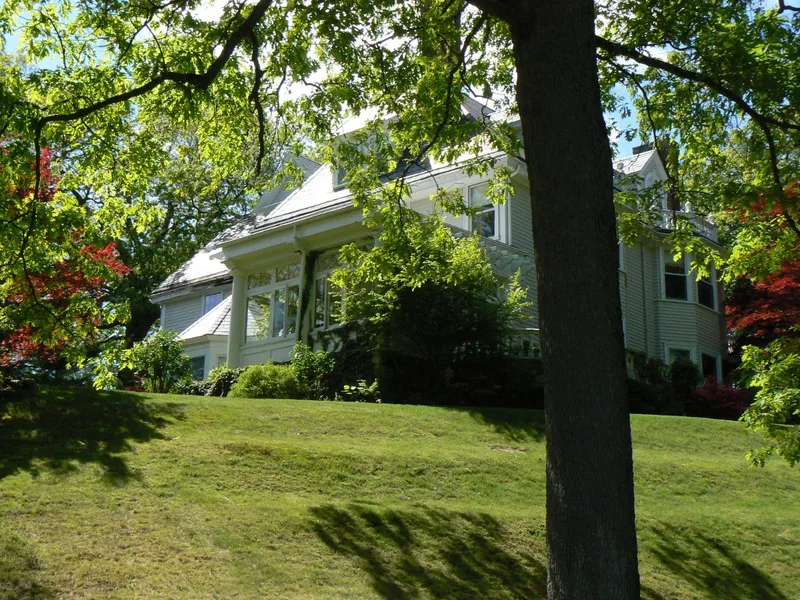
Oak Knoll is a large house at 39 Oak Knoll in Winchester, Massachusetts, built in 1891-92 for Lewis Parkhurst. It sits on a hilltop within an exceptionally large lot of about four acres, and a big carriage house with a cupola and living space stands behind it. The 2.5-story clapboard house has a steep slate hip roof, asymmetrically placed corbelled chimneys and two cross gables, mixing Queen Anne massing with Colonial Revival details such as a fan-and-sidelight entry, balustrades and a sunporch with fluted Doric columns. It is described as Winchester's finest remaining late 19th century estate. Parkhurst arrived in town in 1881, became high school principal, then principal partner in the Ginn publishing company. He served in the State Senate, helped found local banks, supported the hospital, town park and school projects, and chaired the World War I Committee on Public Safety. The Parkhurst School was later named for him.
Significance in brief: The nomination argues it is Winchester's finest remaining late 19th century estate and a transitional Queen Anne/Colonial Revival design with irregular massing and classical details. It is also tied to Lewis Parkhurst, a Ginn publishing company partner and civic leader described as 'the town's foremost citizen'. It meets criteria B and C.
Machine-generated summary. This summary was generated by a language model from the official nomination document and has not been reviewed line by line by an editor. It may contain errors. Check the source document before relying on any detail. Source: nomination document (PDF) · National Archives catalog entry. NRHP reference 89000648, listed July 5, 1989. Summary generated October 2026 (model claude-sonnet-5-5, prompt v1.0-2026-10-29, confidence high).
Key facts
| Address | 17 Brooks St. (formerly 39 Oak Knoll), Winchester |
|---|---|
| County | Middlesex County |
| Listed | July 5, 1989 |
| Reference number | 89000648 |
| Resource type | Building |
| Architect / builder | Architect unknown; built by Lewis Parkhurst |
| Architectural style | Queen Anne/Colonial Revival |
| Criteria |
|
| Areas of significance | Community Planning and Development, Architecture |
| Level of significance | Local |
| Status (as stated in the nomination) | Present and original use is dwelling; no major alterations noted. |
| Acreage | 3.6 |
| Coordinates | 42.44033, -71.13863 (NPS GIS) |
What listing means for this property
National Register listing is honorary: it recognises significance and does not restrict what a private owner may do without federal money or permits. It unlocks the 20% federal rehabilitation tax credit for income-producing buildings, state credits in many states, and Section 106 review when federal agencies are involved. See what listing means in practice.
General information, not legal or tax advice. Rules change; confirm with your State Historic Preservation Office or a qualified adviser.
Sources and further reading
- National Park Service, National Register of Historic Places database (snapshot May 2026), reference 89000648.
- Nomination form (PDF, National Archives) — catalog entry
- Wikipedia article (used for cross-checking only; text not reproduced here)
- Wikidata Q7073611
- This listing as JSON
Last updated October 2026. Found an error? See the editorial policy for how to report it.