Mystic Water Works

Why it's listed
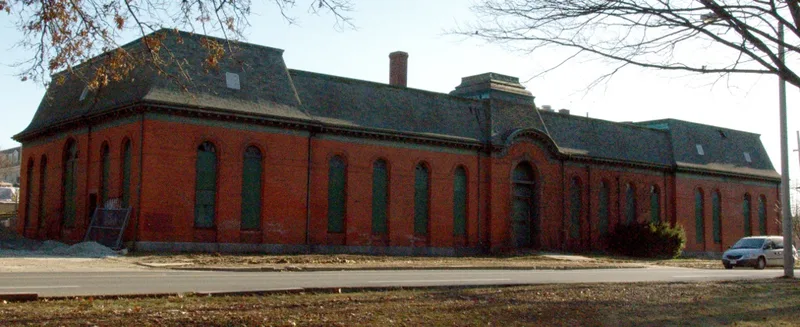
Built in 1863-1864 at Alewife Brook Parkway and Capen Court, the Mystic Water Works is a long, low brick building with a Mansard roof, set on a granite block foundation. It keeps its original massing, scale and materials, including early double-hung windows with round-headed glazed fans and paneled double doors with a fan-like transom on the south facade. The slate roof has been replaced with asphalt shingles. The building was Somerville's first water supply. The system was authorized in 1861, when Charlestown gained the right to build a dam at Mystic Lake, an engine house and a reservoir. At first only a small part of Somerville was served, but in 1868 the State Legislature allowed Somerville to connect its lines to Charlestown's. A high service plant added in 1889-1890, since demolished, helped fuel the city's growth. Boston took over the system in the 1880s, and in 1898 Somerville's supply was unified with Boston's under the Metropolitan Water Board. The building is still used for water and sewer purposes.
Significance in brief: It was Somerville's first water supply, part of a system authorized in 1861 for Charlestown and later connected to Somerville's lines. The water supply contributed to the city's rapid growth in the late 19th century. It also keeps its original massing, materials and windows, so it is argued to be significant for both local history and architectural integrity.
Machine-generated summary. This summary was generated by a language model from the official nomination document and has not been reviewed line by line by an editor. It may contain errors. Check the source document before relying on any detail. Source: nomination document (PDF) · National Archives catalog entry. NRHP reference 89001227, listed September 18, 1989. Summary generated October 2026 (model claude-sonnet-5-5, prompt v1.0-2026-10-29, confidence medium).
Key facts
| Address | Alewife Brook Pkwy. and Capen St., Somerville |
|---|---|
| County | Middlesex County |
| Listed | September 18, 1989 |
| Reference number | 89001227 |
| Resource type | Building |
| Architectural style | Romanesque Revival/Mansard roof |
| Criteria |
|
| Areas of significance | Community Planning and Development, Architecture |
| Level of significance | Local |
| Status (as stated in the nomination) | Condition described as good; present use is utilitarian (water and sewer). A brick warehouse/offices outbuilding is noted as non-contributing. |
| Acreage | 1 |
| Coordinates | 42.41500, -71.13048 (NPS GIS) |
What listing means for this property
For an income-producing building, listing (individually or as a contributing building in a district) is the gateway to the 20% federal rehabilitation tax credit on qualified rehabilitation costs, often stackable with state credits. Work claiming the credit must follow the Secretary of the Interior's Standards and be approved in advance.
Listing does not restrict a private owner acting without federal money or permits; where federal funding or licensing is involved, Section 106 review applies.
General information, not legal or tax advice. Rules change; confirm with your State Historic Preservation Office or a qualified adviser.
Sources and further reading
- National Park Service, National Register of Historic Places database (snapshot May 2026), reference 89001227.
- Nomination form (PDF, National Archives) — catalog entry
- Wikipedia article (used for cross-checking only; text not reproduced here)
- Wikidata Q14715737
- This listing as JSON
Last updated October 2026. Found an error? See the editorial policy for how to report it.