House at 15 Wave Avenue

Why it's listed
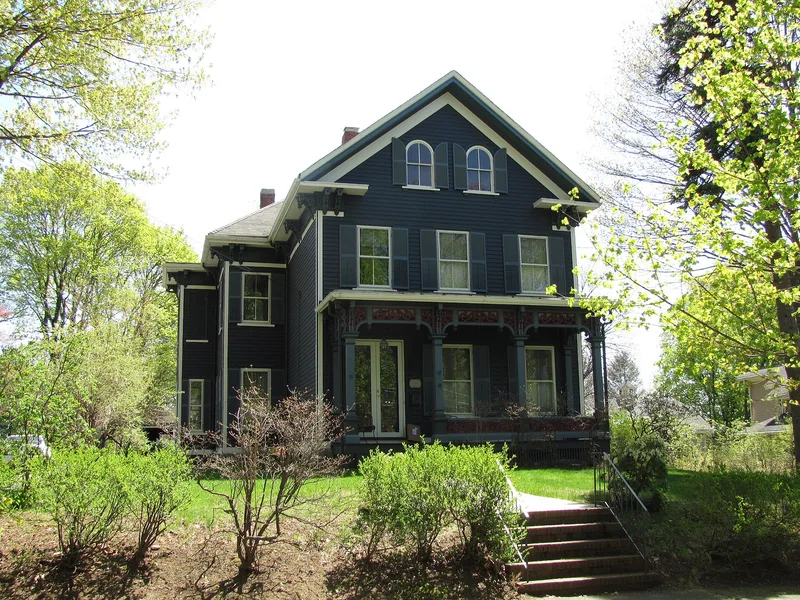
This Italianate house at 15 Wave Avenue in Wakefield, Massachusetts, was built between 1875 and 1883 and still serves as a dwelling. It stands two and a half stories high with its gable end to the street, a three-bay side-hall layout and an L-shaped plan. Its most distinctive feature is the front porch, with lacy jig-saw cut work, pillars, brackets and turned drops. Other details include shell-carved paired brackets under the roof, rope molding, double arched gable windows and footed sills. The house was listed for its architectural quality and its retained integrity. It also illustrates Wakefield's growth after the Panic of 1873 and the death of Cyrus Wakefield, when the town regained industrial strength and new houses were built for a larger work force. Wakefield was also becoming a suburb with good rail links to Boston. The house originally sat next to Henry Haskell's shoe factory, reflecting the local pattern of shoe shops beside homes.
Significance in brief: The house is presented as a well-preserved example of high-style Italianate design, notable for its elaborate front porch with lacy jig-saw cut woodwork. It also reflects Wakefield's growth in the late 1870s and early 1880s, when new housing was built for a growing industrial work force and the town became a rail-connected suburb of Boston.
Machine-generated summary. This summary was generated by a language model from the official nomination document and has not been reviewed line by line by an editor. It may contain errors. Check the source document before relying on any detail. Source: nomination document (PDF) · National Archives catalog entry. NRHP reference 89000679, listed July 6, 1989. Summary generated October 2026 (model claude-sonnet-5-5, prompt v1.0-2026-10-29, confidence medium).
Key facts
| Address | 15 Wave Ave., Wakefield |
|---|---|
| County | Middlesex County |
| Listed | July 6, 1989 |
| Reference number | 89000679 |
| Resource type | Building |
| Architectural style | Italianate |
| Criteria |
|
| Areas of significance | Architecture |
| Level of significance | Local |
| Status (as stated in the nomination) | Currently used as a dwelling; condition described as fair, with three windows filled in at an unknown date and a non-contributing garage from about 1920. |
| Acreage | 0.9 |
| Coordinates | 42.51116, -71.07008 (NPS GIS) |
What listing means for this property
National Register listing is honorary for a privately owned home: it does not by itself restrict what an owner may do with their own money, and it does not require public access. Restrictions come from local landmark or historic-district ordinances, which are separate (how they differ).
Owner-occupied houses are not eligible for the 20% federal rehabilitation tax credit, which applies to income-producing buildings, but many states offer credits for homeowners. Listing also opens the door to preservation easements and to buying a plaque. Start with what listing means for homeowners, renovating a listed house and selling one.
General information, not legal or tax advice. Rules change; confirm with your State Historic Preservation Office or a qualified adviser.
Sources and further reading
- National Park Service, National Register of Historic Places database (snapshot May 2026), reference 89000679.
- Nomination form (PDF, National Archives) — catalog entry
- Wikipedia article (used for cross-checking only; text not reproduced here)
- Wikidata Q5913977
- This listing as JSON
Last updated October 2026. Found an error? See the editorial policy for how to report it.