Green, Capt. William, House

Why it's listed
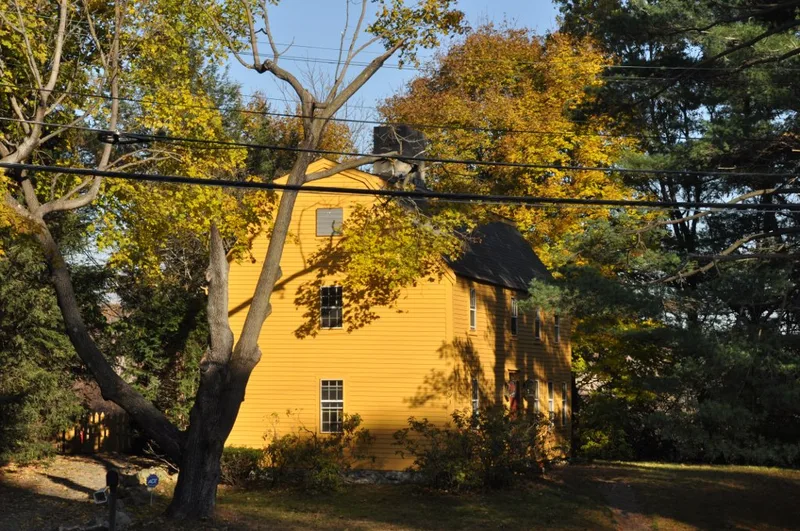
This farmhouse at 391 Vernon Street in Wakefield combines two building periods in one structure. Its eastern end is a one-cell timber frame thought to date from about 1680 and reportedly built across the Saugus River in Lynnfield. Around 1750, Capt. William Green is believed to have moved it and added a western section and a tall, narrow gambrel roof, creating a central-chimney house. His son Caleb moved the whole building to its present site about 1790, and Caleb's son Joshua later owned the house and farm. Inside, the east rooms show chamfered beams and posts with lamb's tongue, triangle and taper stops, while the west rooms have Second Period boxing and paneling. The asymmetrical five-bay facade and small, high second-floor windows are typical of Colonial vernacular building. The house was listed for its architecture, and its survival after repeated moves reflects a common 18th-century practice of relocating and enlarging older frames.
Significance in brief: The house contains a late 17th-century timber frame, with chamfered beams and chamfer stops, incorporated into a larger Second Period gambrel-roof dwelling. It is also a good example of a Georgian/Colonial vernacular farmhouse. It retains integrity of design, materials and workmanship despite being moved, so it meets Criterion C with the moved-building exception.
Machine-generated summary. This summary was generated by a language model from the official nomination document and has not been reviewed line by line by an editor. It may contain errors. Check the source document before relying on any detail. Source: nomination document (PDF) · National Archives catalog entry. NRHP reference 89000672, listed July 6, 1989. Summary generated October 2026 (model claude-sonnet-5-5, prompt v1.0-2026-10-29, confidence high).
Key facts
| Address | 391 Vernon St., Wakefield |
|---|---|
| County | Middlesex County |
| Listed | July 6, 1989 |
| Reference number | 89000672 |
| Resource type | Building |
| Architect / builder | Capt. William Green (credited with the c. 1750 enlargement); no architect |
| Architectural style | Colonial Vernacular / Georgian Vernacular; First Period frame within a Second Period house |
| Criteria |
|
| Areas of significance | Architecture |
| Level of significance | Local |
| Status (as stated in the nomination) | Condition described as excellent; in use as a residence. |
| Acreage | 1.5 |
| Coordinates | 42.52337, -71.06489 (NPS GIS) |
What listing means for this property
For a publicly owned building or structure, listing mainly matters when federal funds, permits or licences are involved: projects then go through Section 106 review so effects on the property are considered. Listing also strengthens applications for preservation grants and, for leased income-producing uses, can enable the federal rehabilitation tax credit.
General information, not legal or tax advice. Rules change; confirm with your State Historic Preservation Office or a qualified adviser.
Sources and further reading
- National Park Service, National Register of Historic Places database (snapshot May 2026), reference 89000672.
- Nomination form (PDF, National Archives) — catalog entry
- Wikipedia article (used for cross-checking only; text not reproduced here)
- Wikidata Q5036482
- This listing as JSON
Last updated October 2026. Found an error? See the editorial policy for how to report it.