Framingham Railroad Station

Why it's listed
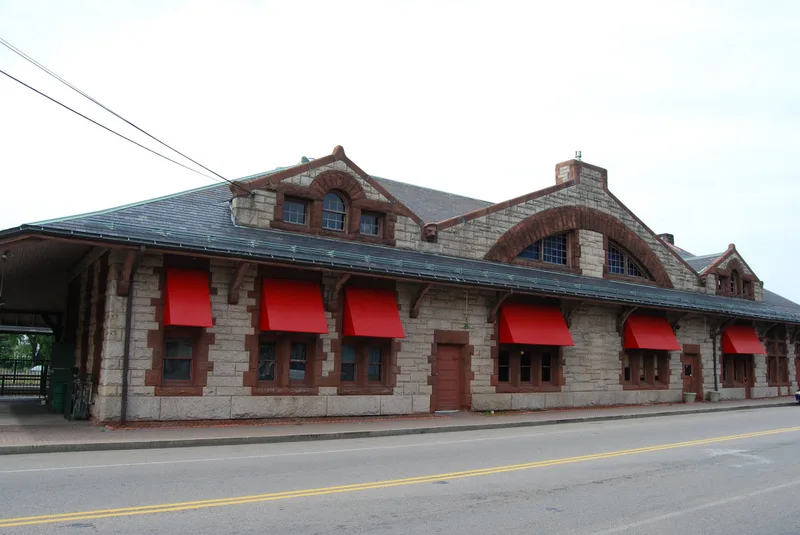
Framingham's railroad station, at 417 Waverly Street, is a long one-story building designed by H.H. Richardson in 1883 and completed in 1885. Granite in grey and red random ashlar faces its walls, and a steep slate hip roof is pierced by three granite dormers that work as a clerestory. On the track side, the roof slopes down into an arcade carried on wooden posts. Inside, a large waiting room has a central fireplace, exposed roof trusses and narrow vertical wall boarding. A matching open platform shelter stands across the tracks. The station replaced an older wooden depot and was built because Framingham had become the centre of east-west transportation, with branch lines running in seven directions and special trains carrying crowds to Harmony Grove and the Lake View camp meeting grounds. It is valued as a well-documented station by the leading station designer of his day, completed three years before his death in 1886.
Significance in brief: The nomination calls it a thoroughly documented and well-preserved Richardson station, designed at the height of his career. It also reflects Framingham's growth as the transportation hub of the area, with rail lines running in seven directions and special trains serving popular picnic and camp meeting grounds.
Machine-generated summary. This summary was generated by a language model from the official nomination document and has not been reviewed line by line by an editor. It may contain errors. Check the source document before relying on any detail. Source: nomination document (PDF) · National Archives catalog entry. NRHP reference 75000258, listed January 17, 1975. Summary generated October 2026 (model claude-sonnet-5-5, prompt v1.0-2026-10-29, confidence high).
Key facts
| Address | 417 Waverly St., Framingham |
|---|---|
| County | Middlesex County |
| Listed | January 17, 1975 |
| Reference number | 75000258 |
| Resource type | Building |
| Period of significance | 19th Century (designed 1883; built 1885) |
| Architect / builder | H.H. Richardson (architect) |
| Architectural style | Richardsonian Romanesque |
| Areas of significance | Transportation, Architecture |
| Level of significance | National |
| Status (as stated in the nomination) | Listed as in fair condition and altered, on its original site; still used as a railroad station, with a bus line using the waiting room. The two baggage areas of the open platform across the tracks have been removed. |
| Acreage | 0.9 |
| Coordinates | 42.27656, -71.41781 (NPS GIS) |
What listing means for this property
For an income-producing building, listing (individually or as a contributing building in a district) is the gateway to the 20% federal rehabilitation tax credit on qualified rehabilitation costs, often stackable with state credits. Work claiming the credit must follow the Secretary of the Interior's Standards and be approved in advance.
Listing does not restrict a private owner acting without federal money or permits; where federal funding or licensing is involved, Section 106 review applies.
General information, not legal or tax advice. Rules change; confirm with your State Historic Preservation Office or a qualified adviser.
Sources and further reading
- National Park Service, National Register of Historic Places database (snapshot May 2026), reference 75000258.
- Nomination form (PDF, National Archives) — catalog entry
- Wikidata Q105069492
- This listing as JSON
Last updated October 2026. Found an error? See the editorial policy for how to report it.