First Parish Church Parsonage

Why it's listed
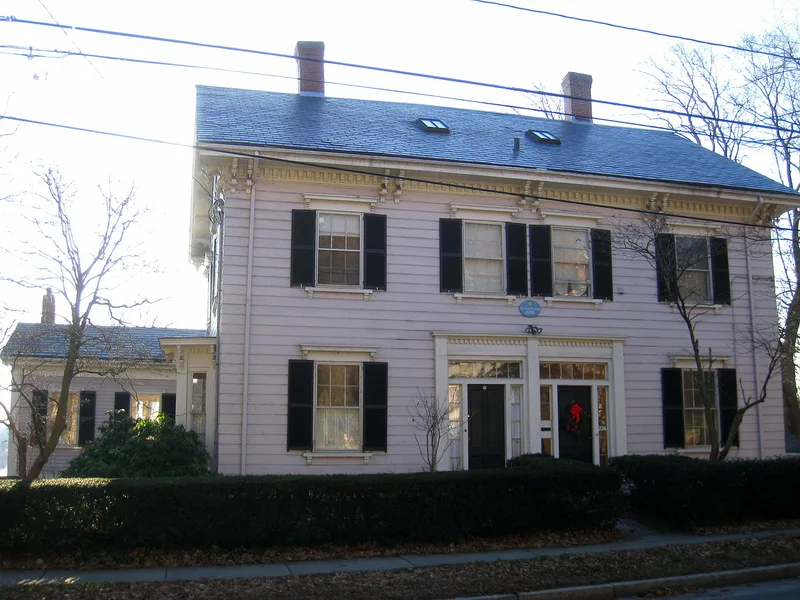
Two families once shared this frame house at 232-234 Pleasant Street in Arlington, Massachusetts, built in 1855 by Nathan Pratt, a wealthy local citizen. It is considered one of the first multifamily buildings in the town. Pratt gave half of the house to the First Parish Church for use as a parsonage, and by the end of the century it had returned to a single owner. Architecturally it sits between two styles. The double entrance has dentilated cornices, multi-paned transoms and sidelights typical of Greek Revival design, while the window surrounds, the polygonal flat-roofed side bay with corner brackets, and the heavily bracketed cornice reflect Italianate taste. A main block is flanked by one-story wings projecting from the north and south walls. The clapboard house has no major alterations and remains residential. Its church connection and its fine transitional design are the reasons for its listing. Two sheds on the property are not counted as contributing.
Significance in brief: The form describes it as one of the first multifamily structures in Arlington. Half of the house was given to the First Parish Church as a parsonage, which is the basis for its association with the church. Its architecture combines Greek Revival and Italianate features and shows the transition between the two styles.
Machine-generated summary. This summary was generated by a language model from the official nomination document and has not been reviewed line by line by an editor. It may contain errors. Check the source document before relying on any detail. Source: nomination document (PDF) · National Archives catalog entry. NRHP reference 85001032, listed April 18, 1985. Summary generated October 2026 (model claude-sonnet-5-5, prompt v1.0-2026-10-29, confidence medium).
Key facts
| Address | 232--234 Pleasant St., Arlington |
|---|---|
| County | Middlesex County |
| Listed | April 18, 1985 |
| Reference number | 85001032 |
| Resource type | Building |
| Architect / builder | Nathan Pratt (builder); architect unknown |
| Architectural style | Greek Revival/Italianate transitional |
| Criteria |
|
| Areas of significance | Architecture |
| Level of significance | Local |
| Status (as stated in the nomination) | Present use is residential; no major alterations recorded and the building has not been moved. Two sheds on the property are non-contributing. |
| Acreage | 0.9 |
| Coordinates | 42.40675, -71.16215 (NPS GIS) |
What listing means for this property
Religious properties are listed for their architectural or historical significance, not their religious use. Listing is honorary and does not restrict the congregation's use of the building. The federal rehabilitation credit is generally unavailable unless part of the building is income-producing; some state programmes and preservation grants do cover religious buildings. Federal funding or permits trigger Section 106 review.
General information, not legal or tax advice. Rules change; confirm with your State Historic Preservation Office or a qualified adviser.
Sources and further reading
- National Park Service, National Register of Historic Places database (snapshot May 2026), reference 85001032.
- Nomination form (PDF, National Archives) — catalog entry
- Wikipedia article (used for cross-checking only; text not reproduced here)
- Wikidata Q5453483
- This listing as JSON
Last updated October 2026. Found an error? See the editorial policy for how to report it.