First Parish Church

Why it's listed
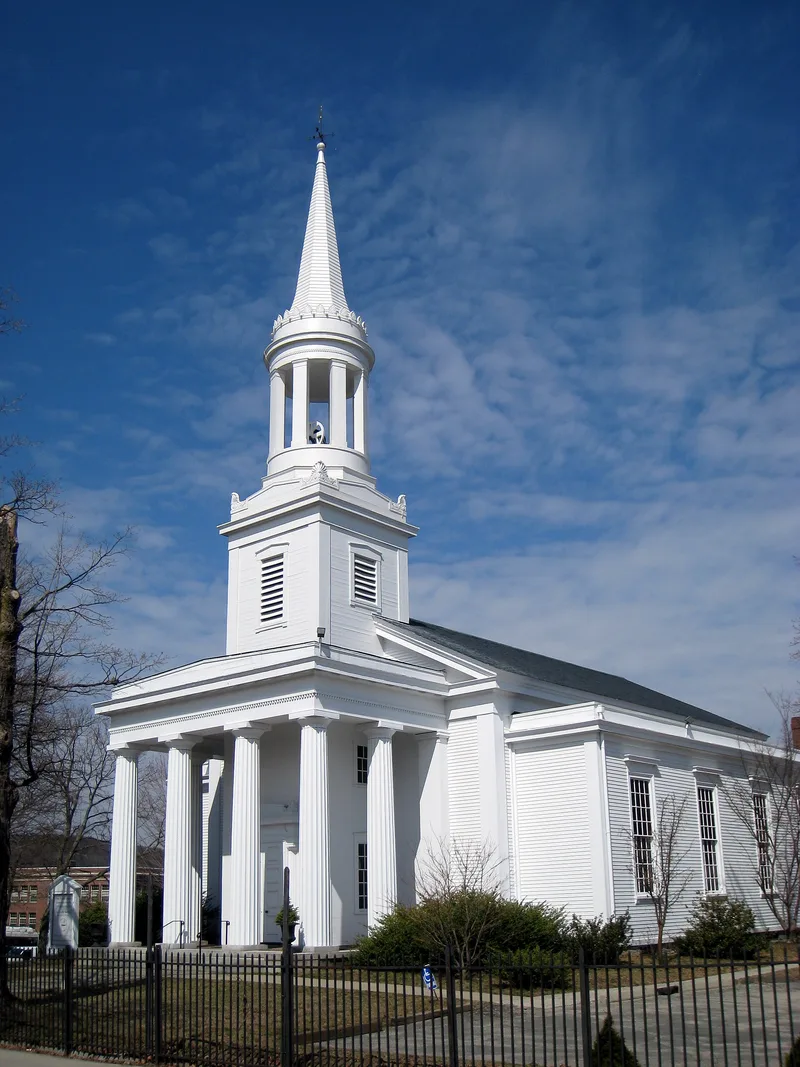
First Parish Church is a wood-and-steel Neo-Classical church at the corner of School and Church Streets in Waltham, overlooking a triangular remnant of the town's first common. Allen and Collens, a Boston firm with a national reputation, designed it after fire destroyed the earlier 1839 building in August 1932. The new church was dedicated in October 1933. It has a gabled four-bay nave, a bell tower fronted by a Doric portico, and a spire above an open columned belfry. Inside, coupled Tuscan columns carry a barrel-vaulted ceiling, and the chancel has a pedimented altar in an arched niche. A school wing was added in 1957 and a chapel in 1963. The congregation traces its roots to a second Watertown meetinghouse of the 1690s and the ministry of Samuel Angier. Its long history, tied to Waltham's growth, and the quality of its design account for its listing under criteria A and C.
Significance in brief: The congregation traces its origins to the 1690s settlement-era parish, giving it strong ties to the growth of Waltham. The building is an unusual, finely detailed Neo-Classical design by a nationally known ecclesiastical architecture firm. It was rebuilt after a 1932 fire on the foundations of its predecessor.
Machine-generated summary. This summary was generated by a language model from the official nomination document and has not been reviewed line by line by an editor. It may contain errors. Check the source document before relying on any detail. Source: nomination document (PDF) · National Archives catalog entry. NRHP reference 89001507, listed September 28, 1989. Summary generated October 2026 (model claude-sonnet-5-5, prompt v1.0-2026-10-29, confidence high).
Key facts
| Address | 87 School St., Waltham |
|---|---|
| County | Middlesex County |
| Listed | September 28, 1989 |
| Reference number | 89001507 |
| Resource type | Building |
| Architect / builder | Allen & Collens (architects); Charles Loring of Boston designed the 1957 church school addition |
| Architectural style | Neo-Classical |
| Criteria |
|
| Areas of significance | Community Planning and Development, Architecture |
| Level of significance | Local |
| Status (as stated in the nomination) | Condition described as good; in use as a church, with a church school and chapel wing added in 1957 and 1963. |
| Acreage | 1 |
| Coordinates | 42.37834, -71.23466 (NPS GIS) |
What listing means for this property
Religious properties are listed for their architectural or historical significance, not their religious use. Listing is honorary and does not restrict the congregation's use of the building. The federal rehabilitation credit is generally unavailable unless part of the building is income-producing; some state programmes and preservation grants do cover religious buildings. Federal funding or permits trigger Section 106 review.
General information, not legal or tax advice. Rules change; confirm with your State Historic Preservation Office or a qualified adviser.
Sources and further reading
- National Park Service, National Register of Historic Places database (snapshot May 2026), reference 89001507.
- Nomination form (PDF, National Archives) — catalog entry
- Wikipedia article (used for cross-checking only; text not reproduced here)
- Wikidata Q5453482
- This listing as JSON
Last updated October 2026. Found an error? See the editorial policy for how to report it.