Farrier, Amasa, Boardinghouse

Why it's listed
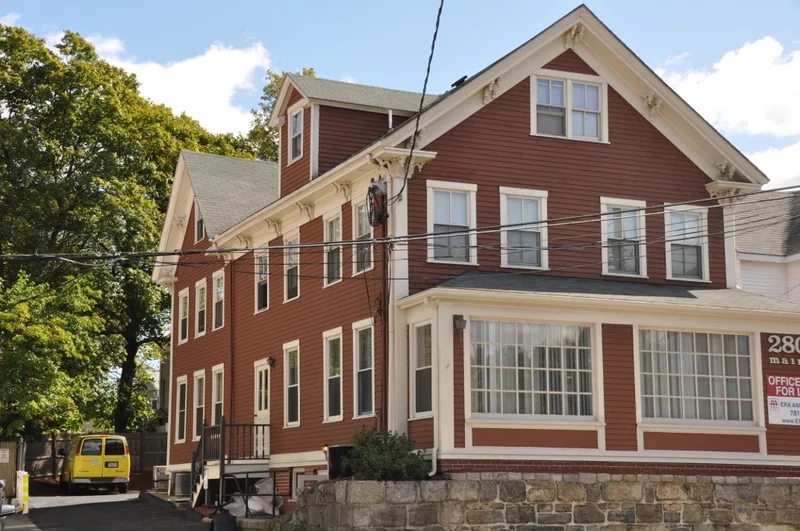
A large, simply built boarding house at 280 Main Street in Stoneham dates to about 1865, though some sections may be earlier. Amasa Farrier, the owner until 1883 and a town surveyor who planned Stoneham and Lindenwood Cemeteries, had it built to house workers at the nearby developing factories, and it was used for shoe-factory employees. The two-story clapboard building faces the street with its gable end, with a center entry in the five-bay north side and a secondary entry in the large rear ell. Ornament is modest: wide cornerboards, a bracketed raking cornice and a bracketed front porch, with windows holding 2/2 or 6/6 sash. A granite retaining wall separates it from Main Street. It is described as the only intact surviving example of a period boarding house in Stoneham, preserving evidence of how some workers lived during the town's industrial peak. It is now a residence.
Significance in brief: It is described as Stoneham's best and only remaining intact example of a period boarding house. It reflects how some workers lived during the town's industrial heyday and retains integrity of location, design, materials and workmanship. The form states it meets criteria A and C.
Machine-generated summary. This summary was generated by a language model from the official nomination document and has not been reviewed line by line by an editor. It may contain errors. Check the source document before relying on any detail. Source: nomination document (PDF) · National Archives catalog entry. NRHP reference 84002601, listed April 13, 1984. Summary generated October 2026 (model claude-sonnet-5-5, prompt v1.0-2026-10-29, confidence medium).
Key facts
| Address | 280 Main St., Stoneham |
|---|---|
| County | Middlesex County |
| Listed | April 13, 1984 |
| Reference number | 84002601 |
| Resource type | Building |
| Architectural style | Italianate |
| Criteria |
|
| Areas of significance | Architecture, Social History |
| Level of significance | Local |
| Status (as stated in the nomination) | Present use is residential; the form lists a garage as an outbuilding and reports no major alterations and no move. |
| Acreage | 0.1 |
| Coordinates | 43.29274, -71.12847 (NPS GIS) |
What listing means for this property
National Register listing is honorary: it recognises significance and does not restrict what a private owner may do without federal money or permits. It unlocks the 20% federal rehabilitation tax credit for income-producing buildings, state credits in many states, and Section 106 review when federal agencies are involved. See what listing means in practice.
General information, not legal or tax advice. Rules change; confirm with your State Historic Preservation Office or a qualified adviser.
Sources and further reading
- National Park Service, National Register of Historic Places database (snapshot May 2026), reference 84002601.
- Nomination form (PDF, National Archives) — catalog entry
- Wikipedia article (used for cross-checking only; text not reproduced here)
- Wikidata Q4740378
- This listing as JSON
Last updated October 2026. Found an error? See the editorial policy for how to report it.