Dunstable Town Hall
Also known as: Sarah R.S. Robey Memorial Building

Why it's listed
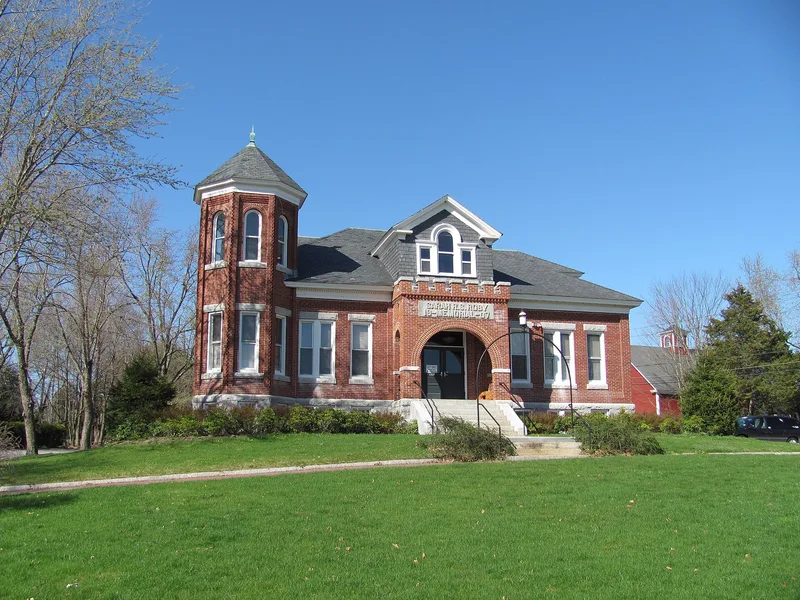
Dunstable's town hall, at 511 Main Street, is a brick building with granite foundation and trim, completed in 1908 on the old village green. Architect Warren Lyman Floyd of Lowell blended Richardsonian Romanesque, Queen Anne and classical revival details, including a polygonal corner tower, slate hipped roofs and an arched entrance porch. The building exists because of Sarah R. S. Roby, a Dunstable native who left $10,000 in her will for a structure serving as both town hall and public library. It was dedicated on August 12, 1908, as a memorial to her. Beyond housing town offices, a vault and a small lockup, it hosted the library, town meetings, plays, dances, Grange dinners and the 1923 Old Home Day celebration. The form finds it significant for its role in local government and community life, and notes that it retains much of its original design and interior fabric. It remains in use as the town hall.
Significance in brief: The nomination argues the building meets Criterion A at the local level as a well-preserved symbol of Dunstable's early 20th-century civic pride and town government. It was funded by a bequest from native daughter Sarah R. S. Roby for a combined town hall and library on the old village green. It served as the center of town life and is the only period building of its style and type in the village center.
Machine-generated summary. This summary was generated by a language model from the official nomination document and has not been reviewed line by line by an editor. It may contain errors. Check the source document before relying on any detail. Source: nomination document (PDF) · National Archives catalog entry. NRHP reference 99000557, listed May 12, 1999. Summary generated October 2026 (model claude-sonnet-5-5, prompt v1.0-2026-10-29, confidence high).
Key facts
| Address | 511 Main St., Dunstable |
|---|---|
| County | Middlesex County |
| Listed | May 12, 1999 |
| Reference number | 99000557 |
| Resource type | Building |
| Period of significance | 1907-1949 |
| Architect / builder | Warren Lyman Floyd (architect); Miner and O'Neil (contractors) |
| Architectural style | Late Victorian: Queen Anne/Romanesque; Late 19th Century Revival: Classical Revival |
| Criteria |
|
| Areas of significance | Community Planning and Development, Politics/Government |
| Level of significance | Local |
| Status (as stated in the nomination) | Still used as the town hall; the form notes the interior retains original fabric, though the windows are replacements and a 1986 brick addition was made. |
| Acreage | 1.7 |
| Within district | Dunstable Center Historic District |
| Coordinates | 42.67665, -71.48551 (NPS GIS) |
What listing means for this property
For a publicly owned building or structure, listing mainly matters when federal funds, permits or licences are involved: projects then go through Section 106 review so effects on the property are considered. Listing also strengthens applications for preservation grants and, for leased income-producing uses, can enable the federal rehabilitation tax credit.
General information, not legal or tax advice. Rules change; confirm with your State Historic Preservation Office or a qualified adviser.
Sources and further reading
- National Park Service, National Register of Historic Places database (snapshot May 2026), reference 99000557.
- Nomination form (PDF, National Archives) — catalog entry
- Wikipedia article (used for cross-checking only; text not reproduced here)
- Wikidata Q5315711
- This listing as JSON
Last updated October 2026. Found an error? See the editorial policy for how to report it.