Craigie Arms

Why it's listed
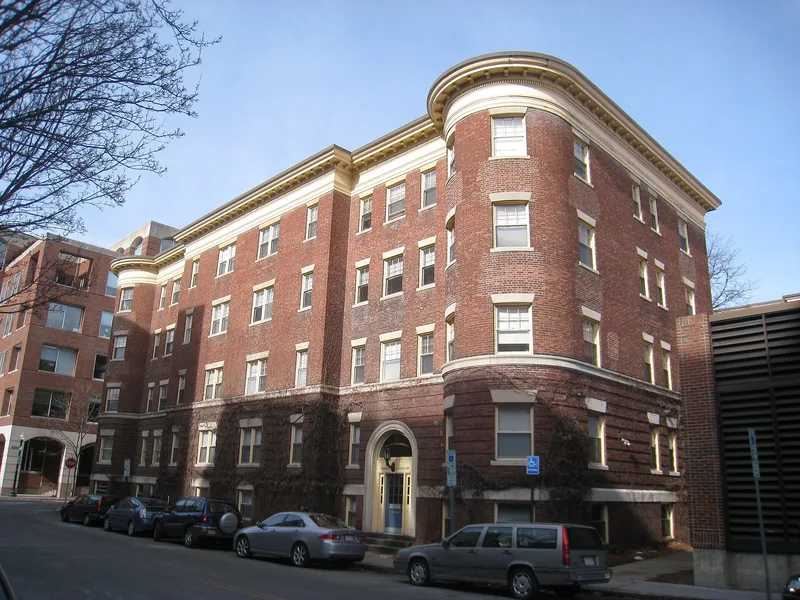
Craigie Arms is a large red brick apartment block with limestone trim in Cambridge, Massachusetts, half a block from Brattle Square. Permits issued in 1897 covered 36 apartments in five connected buildings, each with its own entrance, though the design reads as one unified block. Four stories tall, it is divided into a limestone-trimmed base, a middle section of brick, and a deep wooden Corinthian cornice. Rounded turrets mark the corners and flank a central courtyard on University Road. The building was designed by Josephine Wright Chapman, her earliest known commission and a sign of her place among the first successful women architects in New England. It rose as Cambridge's population grew and Harvard Square developed with larger masonry buildings. By 1900 it served as a private student dormitory, and the rear courtyard once held a swimming tank. Its interior was later subdivided into 60 units and recently rehabilitated.
Significance in brief: The building responded to Cambridge's rapidly growing demand for apartments near Harvard Square and public transportation. It is a modest but well-detailed example of the Georgian Revival style. It is also the earliest known commission of Josephine Wright Chapman, one of the first women to practice independently as an architect in New England.
Machine-generated summary. This summary was generated by a language model from the official nomination document and has not been reviewed line by line by an editor. It may contain errors. Check the source document before relying on any detail. Source: nomination document (PDF) · National Archives catalog entry. NRHP reference 86001575, listed July 10, 1986. Summary generated October 2026 (model claude-sonnet-5-5, prompt v1.0-2026-10-29, confidence medium).
Key facts
| Address | 2--6 University Rd., 122 Mt. Auburn, and 6 Bennett Sts., Cambridge |
|---|---|
| County | Middlesex County |
| Listed | July 10, 1986 |
| Reference number | 86001575 |
| Resource type | Building |
| Architect / builder | Josephine Wright Chapman |
| Architectural style | Georgian Revival |
| Criteria |
|
| Areas of significance | Community Planning and Development, Architecture |
| Level of significance | Local |
| Status (as stated in the nomination) | Listed in good condition and undergoing rehabilitation for office and residential space; the interior was subdivided in the 1950s and 1960s. |
| Acreage | 0.9 |
| Coordinates | 42.37281, -71.12322 (NPS GIS) |
What listing means for this property
National Register listing is honorary: it recognises significance and does not restrict what a private owner may do without federal money or permits. It unlocks the 20% federal rehabilitation tax credit for income-producing buildings, state credits in many states, and Section 106 review when federal agencies are involved. See what listing means in practice.
General information, not legal or tax advice. Rules change; confirm with your State Historic Preservation Office or a qualified adviser.
Sources and further reading
- National Park Service, National Register of Historic Places database (snapshot May 2026), reference 86001575.
- Nomination form (PDF, National Archives) — catalog entry
- Wikipedia article (used for cross-checking only; text not reproduced here)
- Wikidata Q5181689
- This listing as JSON
Last updated October 2026. Found an error? See the editorial policy for how to report it.