Claflin, Adams, House

Why it's listed
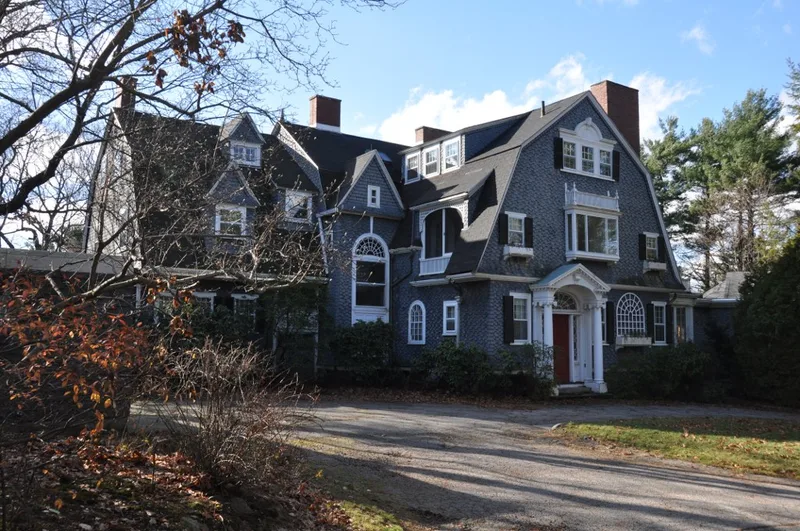
Built around 1890 on a small hill in Newton Centre, this large shingled house at 156 Grant Avenue combines Colonial Revival and Shingle Style design. It has a cross-gable form with steep gambrel roofs, varied dormers, porches, balconies and bay windows, and walls clad in staggered-butt wood shingles. Colonial Revival details include a Palladian window in the rear gable, fanlight tracery and a pedimented entrance porch. The architect, Samuel Brown, also worked on structures at Norumbega Park and designed many large suburban houses around Newton and Boston. Adams Claflin first rented the house and later bought it, probably between 1895 and 1907. He led the Boston & Suburban Electric Company, owned considerable Newton real estate, and became president of the Middlesex and Boston Street Railway in 1907. His father, William Claflin, was a governor of Massachusetts. The house is listed for these associations and for its architecture. A carriage house at 142 Grant Avenue once accompanied it.
Significance in brief: It is associated with Adams Claflin, president of the Boston & Suburban Electric Company and later the Middlesex and Boston Street Railway, and a major figure in Newton's street railway development. It is also an outstanding example of the very large Colonial Revival suburban houses in Newton and the work of Samuel Brown.
Machine-generated summary. This summary was generated by a language model from the official nomination document and has not been reviewed line by line by an editor. It may contain errors. Check the source document before relying on any detail. Source: nomination document (PDF) · National Archives catalog entry. NRHP reference 86001783, listed September 4, 1986. Summary generated October 2026 (model claude-sonnet-5-5, prompt v1.0-2026-10-29, confidence high).
Key facts
| Address | 156 Grant Ave., Newton |
|---|---|
| County | Middlesex County |
| Listed | September 4, 1986 |
| Reference number | 86001783 |
| Resource type | Building |
| Architect / builder | Samuel Brown |
| Architectural style | Colonial Revival/Shingle Style |
| Criteria |
|
| Areas of significance | Architecture, Social History |
| Level of significance | State, Local |
| Status (as stated in the nomination) | Listed in excellent condition and used as a dwelling; a two-story wing was added to the side elevation at an unknown date. |
| Acreage | 1.4 |
| Coordinates | 42.33441, -71.18723 (NPS GIS) |
What listing means for this property
National Register listing is honorary for a privately owned home: it does not by itself restrict what an owner may do with their own money, and it does not require public access. Restrictions come from local landmark or historic-district ordinances, which are separate (how they differ).
Owner-occupied houses are not eligible for the 20% federal rehabilitation tax credit, which applies to income-producing buildings, but many states offer credits for homeowners. Listing also opens the door to preservation easements and to buying a plaque. Start with what listing means for homeowners, renovating a listed house and selling one.
General information, not legal or tax advice. Rules change; confirm with your State Historic Preservation Office or a qualified adviser.
Sources and further reading
- National Park Service, National Register of Historic Places database (snapshot May 2026), reference 86001783.
- Nomination form (PDF, National Archives) — catalog entry
- Wikipedia article (used for cross-checking only; text not reproduced here)
- Wikidata Q4680313
- This listing as JSON
Last updated October 2026. Found an error? See the editorial policy for how to report it.