Buildings at 15-17 Lee St.

Approximate location: the National Park Service places this pin arbitrarily within the property, not at a surveyed point (stated accuracy ±12 m).
Why it's listed
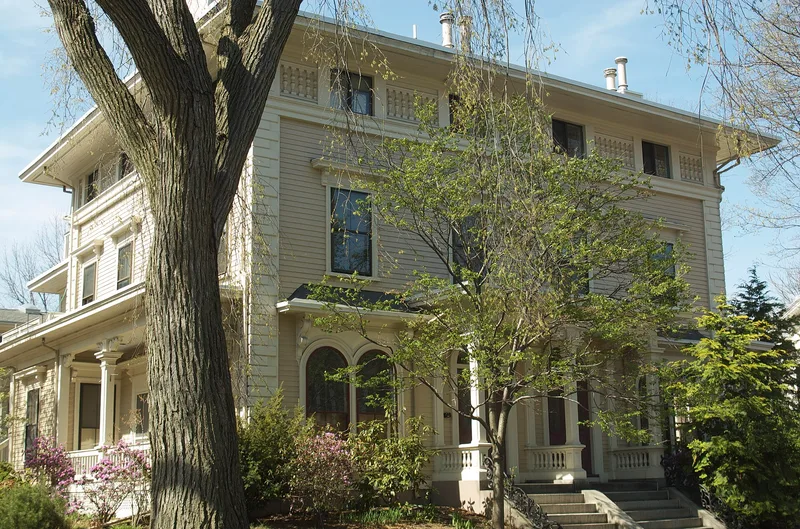
Number 15-17 Lee Street in Cambridge is a large double house built in 1856 in the Italianate style. Architect John Webber designed it, and the local carpenters Moses and Jedidiah Ricker built it for original owners Warren Bacon and Lucius Stiles. It is a two-and-one-half-story wood-clapboard building with heavy classical details and a cupola. Quoins mark the two lower stories and support a cornice below the attic story, which alternates windows and panels with balusters. Paired arched windows sit under a large cornice on the ground floor, and a large ornamented porch completes the front. Local recorders described it as an excellent example of a pattern-book Italian villa not found elsewhere in Cambridge in its original form. That rarity of surviving original character, together with its architectural quality, is the basis on which it was listed under the architecture criterion. The house has been used as a residence since it was built, and the survey form records no alterations.
Significance in brief: The nomination presents it as an excellent example of a pattern-book Italian villa type that is not found elsewhere in Cambridge in its original form. It has heavy classical details and a cupola. The reviewer recommended listing under Criterion C for architecture.
Machine-generated summary. This summary was generated by a language model from the official nomination document and has not been reviewed line by line by an editor. It may contain errors. Check the source document before relying on any detail. Source: nomination document (PDF) · National Archives catalog entry. NRHP reference 82001930, listed April 13, 1982. Summary generated October 2026 (model claude-sonnet-5-5, prompt v1.0-2026-10-29, confidence medium).
Key facts
| Address | 15-17 Lee St., Cambridge |
|---|---|
| County | Middlesex County |
| Listed | April 13, 1982 |
| Reference number | 82001930 |
| Resource type | Building |
| Architect / builder | Architect John Webber; built by Moses and Jedidiah Ricker, local carpenters |
| Architectural style | Italianate |
| Criteria |
|
| Areas of significance | Architecture |
| Level of significance | State |
| Status (as stated in the nomination) | Present use is residential; the form records no alterations and no move. |
| Acreage | 1 |
| Coordinates | 42.36896, -71.10730 (NPS GIS) |
What listing means for this property
National Register listing is honorary: it recognises significance and does not restrict what a private owner may do without federal money or permits. It unlocks the 20% federal rehabilitation tax credit for income-producing buildings, state credits in many states, and Section 106 review when federal agencies are involved. See what listing means in practice.
General information, not legal or tax advice. Rules change; confirm with your State Historic Preservation Office or a qualified adviser.
Sources and further reading
- National Park Service, National Register of Historic Places database (snapshot May 2026), reference 82001930.
- Nomination form (PDF, National Archives) — catalog entry
- Wikipedia article (used for cross-checking only; text not reproduced here)
- Wikidata Q4986637
- This listing as JSON
Last updated October 2026. Found an error? See the editorial policy for how to report it.