Williamsburg Center Historic District

The pin is a point inside the NPS boundary polygon, not a surveyed location.
Why it's listed
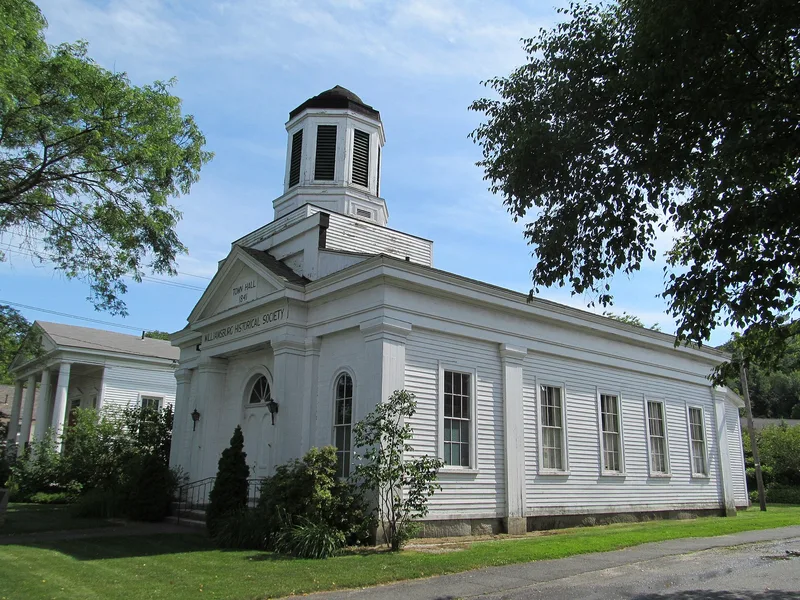
Williamsburg Center is a compact village district of about 37 acres where the town's main roads meet beside the Mill River. Most of its 73 buildings are two-story wood-frame structures from the mid-nineteenth century, many in the Greek Revival style, alongside Federal houses and later Italianate, Second Empire and Queen Anne or Shingle Style examples. The district was the center of town life after settlement in the late eighteenth century and grew as a milling and transportation hub. Mills produced buttonmolds, furniture, clocks and hardware, and the first wooden buttonmolds in the United States were made here in 1826. Stagecoach, rail and streetcar links connected it to Northampton. Most buildings are simple vernacular designs, but a few were designed by architects. The First Congregational Church was remodeled in Georgian Revival style in 1895 by the Gardner firm of Springfield, and the Meekins Library, a granite Classical Revival building, was designed in 1895-97 by Putnam and Bayley of Northampton.
Significance in brief: The district was the center of town activity from Williamsburg's late eighteenth-century settlement, and its range of nineteenth-century styles, especially Greek Revival, reflects the town's pattern of growth and decline. It was a milling and transportation center, and the first wooden buttonmolds in the United States were made there in 1826. A few buildings are architect-designed, including the First Congregational Church and the Meekins Library.
Machine-generated summary. This summary was generated by a language model from the official nomination document and has not been reviewed line by line by an editor. It may contain errors. Check the source document before relying on any detail. Source: nomination document (PDF) · National Archives catalog entry. NRHP reference 80000506, listed June 22, 1980. Summary generated October 2026 (model claude-sonnet-5-5, prompt v1.0-2026-10-29, confidence medium).
Key facts
| Address | MA 9, Williamsburg |
|---|---|
| County | Hampshire County |
| Listed | June 22, 1980 |
| Reference number | 80000506 |
| Resource type | District |
| Period of significance | 1800-1899 |
| Architect / builder | E.C. and G.C. Gardner (Springfield); Putnam and Bayley (Northampton); Nehemiah Morton (builder of several houses, 1846-1850) |
| Architectural style | Predominantly Greek Revival, with Federal, Italianate, Second Empire, Queen Anne/Shingle, Georgian Revival and Classical Revival examples |
| Areas of significance | Industry, Transportation, Architecture |
| Level of significance | Local |
| Status (as stated in the nomination) | Condition is rated excellent to good to fair, with some altered buildings. Uses include residential, commercial, educational, government, religious and museum. |
| Acreage | 37 |
| Coordinates | 42.39299, -72.73064 (NPS GIS) |
What listing means for this property
This is a historic district. Buildings within its boundary are either contributing (they add to the district's significance) or non-contributing. Owners of contributing income-producing buildings can claim the 20% federal rehabilitation tax credit; homeowners should look at state credits. National Register districts impose no design review by themselves; a local historic district ordinance, if one exists, does (the difference explained).
General information, not legal or tax advice. Rules change; confirm with your State Historic Preservation Office or a qualified adviser.
Sources and further reading
- National Park Service, National Register of Historic Places database (snapshot May 2026), reference 80000506.
- Nomination form (PDF, National Archives) — catalog entry
- Wikipedia article (used for cross-checking only; text not reproduced here)
- Wikidata Q8021159
- This listing as JSON
Last updated October 2026. Found an error? See the editorial policy for how to report it.