US Post Office-Easthampton Main
Also known as: Easthampton Main Post Office

Why it's listed
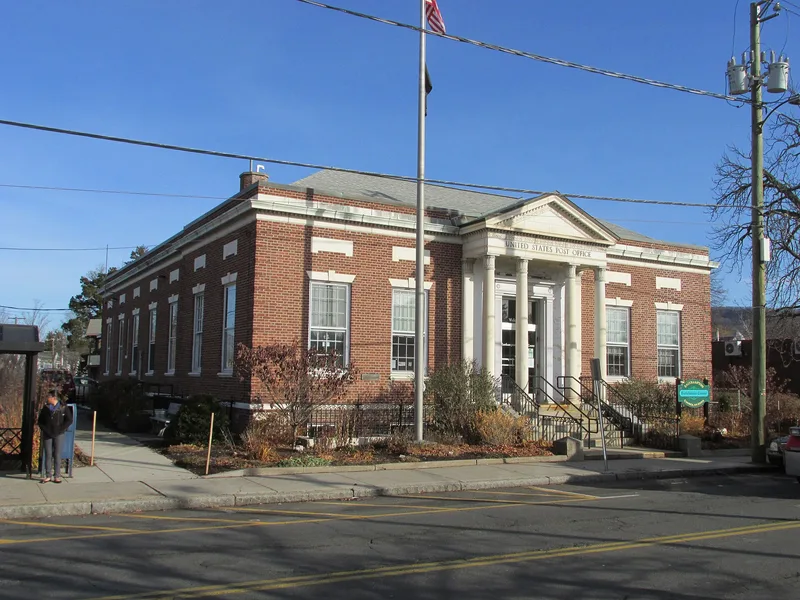
This post office at 19 Union Street in Easthampton, Massachusetts, was built in 1933 to a Neo-Classical design under Louis A. Simon, Supervising Architect. The brick walls are laid in Flemish bond with rusticated corners, limestone trim, and a stone water table. An entrance portico with four limestone columns supports an ornate entablature and pediment, and the architrave is carved in a scroll and diamond pattern. A hipped roof and an octagonal chimney top the building. Inside, the L-shaped lobby retains its quarry tile floor, marble border, black veined white marble wainscot, and metal grillwork above the service windows. Few changes have been made, unlike many early 1930s post offices that were heavily remodeled. The building was constructed when added federal funding for public buildings aimed to ease unemployment. It was judged locally significant for its architecture, since its restrained facade and detailed portico stand out in a small town with few architecturally notable buildings.
Significance in brief: The nomination argues that the building is a locally significant example of Neo-Classical design, with a facade of studied restraint in a small town with few examples of architectural achievement. It was built during 1933, when increased funding for public buildings was meant to relieve unemployment. The finely detailed portico and largely intact lobby add to its distinction.
Machine-generated summary. This summary was generated by a language model from the official nomination document and has not been reviewed line by line by an editor. It may contain errors. Check the source document before relying on any detail. Source: nomination document (PDF) · National Archives catalog entry. NRHP reference 86000714, listed April 1, 1986. Summary generated October 2026 (model claude-sonnet-5-5, prompt v1.0-2026-10-29, confidence high).
Key facts
| Address | 19 Union St., Easthampton |
|---|---|
| County | Hampshire County |
| Listed | April 1, 1986 |
| Reference number | 86000714 |
| Resource type | Building |
| Period of significance | 1900- |
| Architect / builder | Louis A. Simon, Supervising Architect |
| Architectural style | Neo-Classical |
| Criteria |
|
| Areas of significance | Architecture |
| Level of significance | Local |
| Status (as stated in the nomination) | Described as in excellent condition and occupied, mostly in original condition apart from aluminum and glass entrance doors and a new mailing dock. |
| Acreage | 0.5 |
| Coordinates | 42.26959, -72.67134 (NPS GIS) |
What listing means for this property
For a publicly owned building or structure, listing mainly matters when federal funds, permits or licences are involved: projects then go through Section 106 review so effects on the property are considered. Listing also strengthens applications for preservation grants and, for leased income-producing uses, can enable the federal rehabilitation tax credit.
General information, not legal or tax advice. Rules change; confirm with your State Historic Preservation Office or a qualified adviser.
Sources and further reading
- National Park Service, National Register of Historic Places database (snapshot May 2026), reference 86000714.
- Nomination form (PDF, National Archives) — catalog entry
- Wikipedia article (used for cross-checking only; text not reproduced here)
- Wikidata Q7891134
- This listing as JSON
Last updated October 2026. Found an error? See the editorial policy for how to report it.