Bryant, William Cullen, Homestead

Why it's listed
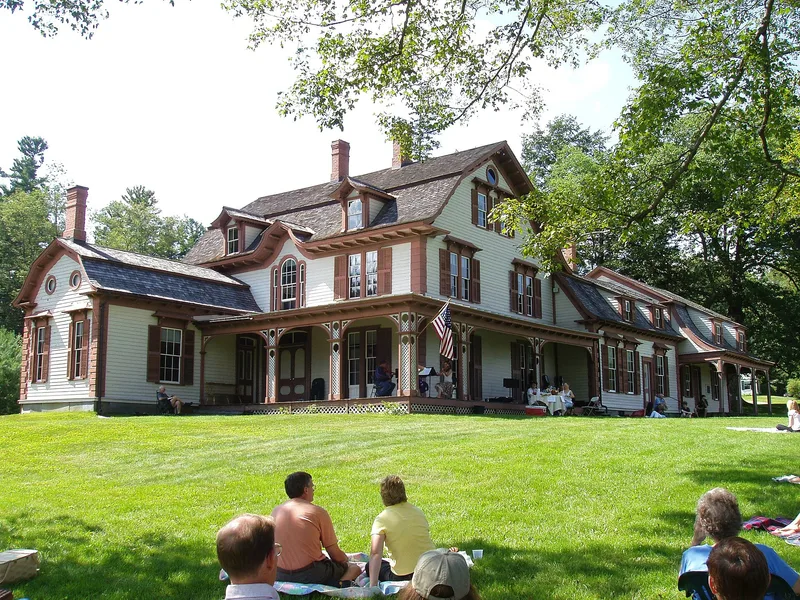
High in the Berkshire Hills of Cummington, Massachusetts, this frame house and 188.57-acre farm preserve the boyhood home and later summer residence of poet and editor William Cullen Bryant. Bryant's maternal grandfather, Ebenezer Snell, built the original Dutch Colonial house in 1783, and Bryant's family moved there in 1799. He wrote the first version of "Thanatopsis" there at seventeen. After repurchasing the property in 1865, Bryant raised the original sections, built a new ground floor beneath them, and added a gambrel-roofed study modeled on his father's medical office. The result is a 27-room house with Victorian character and Oriental details such as flared eaves and a latticed porch. An icehouse with a pagoda-style cupola and a barn from Bryant's ownership also survive. His granddaughter donated the property to the Trustees of Reservations in 1929, and the house now operates as a museum with hiking trails across the grounds.
Significance in brief: The house was the childhood home of poet and editor William Cullen Bryant, where he wrote the first version of "Thanatopsis" at age seventeen. It was also his summer home from 1865 until his death in 1878, and much of its present appearance and furnishings reflect that second residence.
Machine-generated summary. This summary was generated by a language model from the official nomination document and has not been reviewed line by line by an editor. It may contain errors. Check the source document before relying on any detail. Source: nomination document (PDF) · National Archives catalog entry. NRHP reference 66000136, listed October 15, 1966. Summary generated October 2026 (model claude-sonnet-5-5, prompt v1.0-2026-10-29, confidence medium).
Key facts
| Address | 2 mi. from Cummington on side rd., Cummington |
|---|---|
| County | Hampshire County |
| Listed | October 15, 1966 |
| Reference number | 66000136 |
| Resource type | Building |
| Period of significance | 1799; 1865-1878 |
| Architect / builder | not known (original house built by Ebenezer Snell, 1783) |
| Architectural style | Victorian with some Oriental influence; original portion Dutch Colonial |
| Areas of significance | Literature |
| Level of significance | National |
| National Historic Landmark | Yes, designated December 29, 1962 |
| Status (as stated in the nomination) | Owned by the Trustees of Reservations since 1929 and operated as a historic house museum, open to the public June through September; some land is rented to local farmers and much is returning to a natural state. |
| Acreage | 188.6 |
| Coordinates | 42.46944, -72.93185 (NPS GIS) |
What listing means for this property
National Register listing is honorary for a privately owned home: it does not by itself restrict what an owner may do with their own money, and it does not require public access. Restrictions come from local landmark or historic-district ordinances, which are separate (how they differ).
Owner-occupied houses are not eligible for the 20% federal rehabilitation tax credit, which applies to income-producing buildings, but many states offer credits for homeowners. Listing also opens the door to preservation easements and to buying a plaque. Start with what listing means for homeowners, renovating a listed house and selling one.
General information, not legal or tax advice. Rules change; confirm with your State Historic Preservation Office or a qualified adviser.
Sources and further reading
- National Park Service, National Register of Historic Places database (snapshot May 2026), reference 66000136.
- Nomination form (PDF, National Archives) — catalog entry
- Wikipedia article (used for cross-checking only; text not reproduced here)
- Wikidata Q8007358
- This listing as JSON
Last updated October 2026. Found an error? See the editorial policy for how to report it.