Belchertown State School

Why it's listed
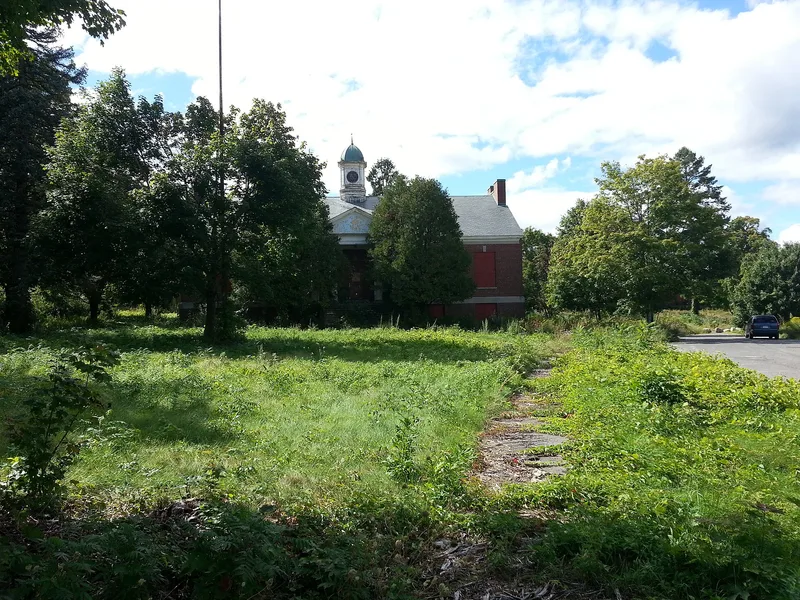
Belchertown State School is an 846-acre campus on Route 202 in Belchertown, Massachusetts, built to serve the western part of the state. The state bought the land in 1915 and began development in 1918 under the supervision of the Wrentham School. The school opened in 1922 as the Commonwealth's third school for the feeble-minded. Its main buildings follow the dispersed cottage plan: red-brick Colonial Revival dormitories, stuccoed Craftsman staff cottages, an administration building with a clocktower, and utilitarian industrial and support buildings arranged around three central greens. Kendall, Taylor & Co. designed many of them, closely modeling the layout on Wrentham. A working farm colony to the north keeps early farmhouses and barns, including an 1829 house later remodeled in Greek Revival style. The campus was listed for its role in the state school system and for its architecture, with a period of significance from 1915 to 1940. Landscape and building integrity are described as high.
Significance in brief: The campus reflects the mature development of the Massachusetts state hospital and school system before the mid-twentieth century. It was closely modeled on the Wrentham State School and continued treatment programs begun at Fernald. It was the only school for developmentally disabled children in western Massachusetts. The form cites criteria A and C.
Machine-generated summary. This summary was generated by a language model from the official nomination document and has not been reviewed line by line by an editor. It may contain errors. Check the source document before relying on any detail. Source: nomination document (PDF) · National Archives catalog entry. NRHP reference 94000688, listed July 19, 1994. Summary generated October 2026 (model claude-sonnet-5-5, prompt v1.0-2026-10-29, confidence medium).
Key facts
| Address | 30 State St., Belchertown |
|---|---|
| County | Hampshire County |
| Listed | July 19, 1994 |
| Reference number | 94000688 |
| Resource type | District |
| Period of significance | 1915-1940 |
| Architect / builder | Kendall, Taylor & Co. (identified as architect of many buildings) |
| Architectural style | Colonial Revival, Craftsman, Greek Revival, Italianate, Utilitarian |
| Criteria |
|
| Areas of significance | Agriculture, Social History, Architecture, Education, Health/Medicine |
| Level of significance | State, Local |
| Status (as stated in the nomination) | Most buildings are in good condition without major alterations; the form lists current function as vacant, and part of the farm land is managed by the New England Small Farm Institute. |
| Acreage | 846 |
| Coordinates | 42.27484, -72.41713 (NPS GIS) |
What listing means for this property
This is a historic district. Buildings within its boundary are either contributing (they add to the district's significance) or non-contributing. Owners of contributing income-producing buildings can claim the 20% federal rehabilitation tax credit; homeowners should look at state credits. National Register districts impose no design review by themselves; a local historic district ordinance, if one exists, does (the difference explained).
Noted as vacant in the nomination. Nomination documents can be decades old; current status may differ. If you are considering buying an empty listed property, read the due-diligence checklist.
General information, not legal or tax advice. Rules change; confirm with your State Historic Preservation Office or a qualified adviser.
Sources and further reading
- National Park Service, National Register of Historic Places database (snapshot May 2026), reference 94000688.
- Nomination form (PDF, National Archives) — catalog entry
- Wikipedia article (used for cross-checking only; text not reproduced here)
- Wikidata Q4882064
- This listing as JSON
Last updated October 2026. Found an error? See the editorial policy for how to report it.