St. Joseph's Church

Why it's listed
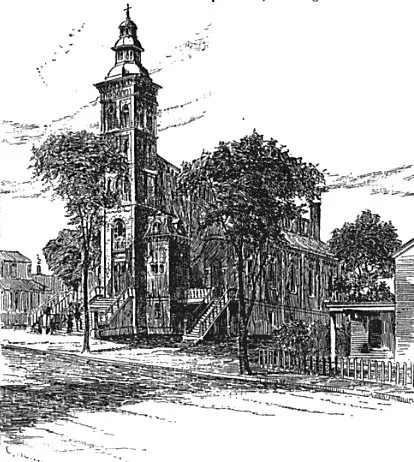
St. Joseph's Church is a brick Romanesque Revival building on Howard Street and East Columbus Avenue in Springfield, Massachusetts. It was built for a French-Canadian parish organized in 1873 that drew 240 families from Springfield and nearby towns. The basement was finished in 1873 and used for services until the full church opened in 1877. The site was part of the estate of Caleb Rice, the city's first mayor. Friar Louis Gagnier is reported to have designed it, modelling it on brick and fieldstone churches of his native Quebec. The church has brownstone trim, a central nave flanked by buttressed aisles, round-arched windows, and a square clock tower with a spire flanked by gabled entry vestibules. The tower rises above the smaller buildings nearby and serves as a neighborhood landmark. Vestibules were added in 1911 and the interior was modernized in the 1940s and 1960s. The church was listed for its architecture and for its role in Catholic and French-Canadian community history.
Significance in brief: The nomination argues the church is a fine local example of an early Romanesque Revival church, with its tall tower and spire acting as a neighborhood landmark. It is also important for its role in the development of the Catholic Church and as a visible symbol of the early French-Canadian community in Springfield.
Machine-generated summary. This summary was generated by a language model from the official nomination document and has not been reviewed line by line by an editor. It may contain errors. Check the source document before relying on any detail. Source: nomination document (PDF) · National Archives catalog entry. NRHP reference 83002999, listed February 24, 1983. Summary generated October 2026 (model claude-sonnet-5-5, prompt v1.0-2026-10-29, confidence high).
Key facts
| Address | Howard St. and E. Columbus Ave., Springfield |
|---|---|
| County | Hampden County |
| Listed | February 24, 1983 |
| Reference number | 83002999 |
| Resource type | Building |
| Architect / builder | Architect listed as unknown on the form; the narrative reports that Friar Louis Gagnier is said to have designed the church himself. |
| Architectural style | Romanesque Revival |
| Criteria |
|
| Areas of significance | Architecture, Religion |
| Level of significance | Local |
| Status (as stated in the nomination) | Continues to serve the surrounding neighborhood as a parish church, with a parochial school, rectory and additional facilities; vestibules added 1911 and interior modernized in the 1940s and 1960s. |
| Acreage | 0.9 |
| Coordinates | 42.09792, -72.58731 (NPS GIS) |
What listing means for this property
Religious properties are listed for their architectural or historical significance, not their religious use. Listing is honorary and does not restrict the congregation's use of the building. The federal rehabilitation credit is generally unavailable unless part of the building is income-producing; some state programmes and preservation grants do cover religious buildings. Federal funding or permits trigger Section 106 review.
General information, not legal or tax advice. Rules change; confirm with your State Historic Preservation Office or a qualified adviser.
Sources and further reading
- National Park Service, National Register of Historic Places database (snapshot May 2026), reference 83002999.
- Nomination form (PDF, National Archives) — catalog entry
- Wikipedia article (used for cross-checking only; text not reproduced here)
- Wikidata Q7589111
- This listing as JSON
Last updated October 2026. Found an error? See the editorial policy for how to report it.