Smith, Thomas and Esther, House
Also known as: Mathew Noble House

Why it's listed
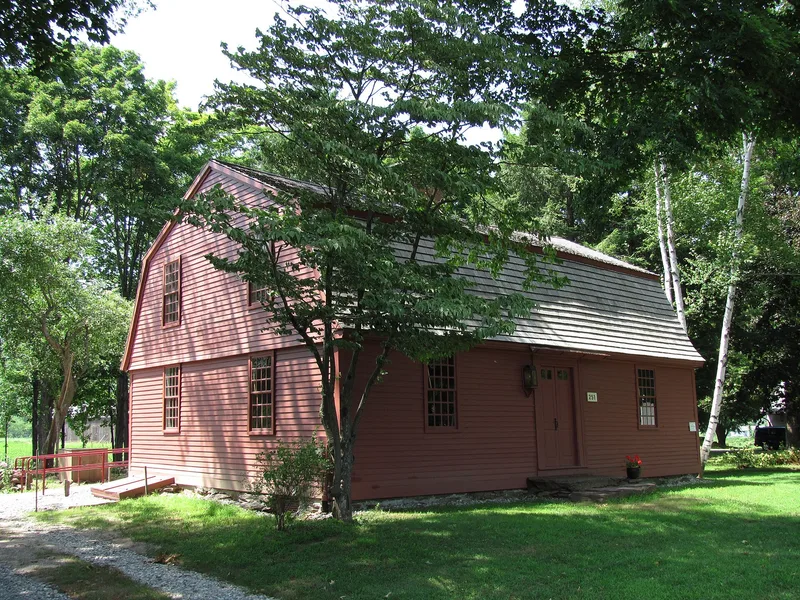
Set in the Feeding Hills section of Agawam, this 1½-story gambrel-roofed house sits on a one-acre lot among 19th-century farmhouses and open fields. It is dated ca. 1757-1790 and is vernacular Georgian in style. Its main block is three bays wide with a large center chimney and a four-room plan, and a later ell is attached on the west. The frame is unusual: wide vertical planks were set between the posts and beams, and the rafters carry scribe-rule marks. Inside, raised and feathered paneling covers the fireplace walls of the hall and parlor, and the kitchen has beaded sheathing and a rear-wall bake oven. The land passed from the Nobles to the Mixers, and in 1757 to Thomas Smith, Jr., a carpenter and housewright who is a probable builder. The Smith family held it until 1843. Two attic timbers dated by tree-ring analysis to 1789. The property also has a pre-1850 barn and a garage, and the form rates its archaeological potential as high for historic remains.
Significance in brief: The nomination argues the house is significant for architecture. It has an unusual plank-frame construction with scribe-rule marking, a four-room center-chimney plan and well-preserved Georgian paneling and door details. It is also tied to the Smith family, who held the land from 1757 until 1843, and to early agricultural settlement in Feeding Hills. Tree-ring dating of two attic members gave 1789, and the house is tentatively dated ca. 1757-1790.
Machine-generated summary. This summary was generated by a language model from the official nomination document and has not been reviewed line by line by an editor. It may contain errors. Check the source document before relying on any detail. Source: nomination document (PDF) · National Archives catalog entry. NRHP reference 05000217, listed June 2, 2005. Summary generated October 2026 (model claude-sonnet-5-5, prompt v1.0-2026-10-29, confidence medium).
Key facts
| Address | 251 North West St., Agawam |
|---|---|
| County | Hampden County |
| Listed | June 2, 2005 |
| Reference number | 05000217 |
| Resource type | Building |
| Architect / builder | Thomas Smith, Jr., carpenter and housewright, is named as a probable builder; George Mixer is named as a possible builder. |
| Architectural style | Colonial/Georgian |
| Areas of significance | Architecture |
| Level of significance | Local |
| Status (as stated in the nomination) | Current function is listed as vacant; the ell was earlier altered into an apartment and some windows and finishes have been replaced. |
| Acreage | 1 |
| Coordinates | 42.07546, -72.69502 (NPS GIS) |
What listing means for this property
National Register listing is honorary for a privately owned home: it does not by itself restrict what an owner may do with their own money, and it does not require public access. Restrictions come from local landmark or historic-district ordinances, which are separate (how they differ).
Owner-occupied houses are not eligible for the 20% federal rehabilitation tax credit, which applies to income-producing buildings, but many states offer credits for homeowners. Listing also opens the door to preservation easements and to buying a plaque. Start with what listing means for homeowners, renovating a listed house and selling one.
Noted as vacant in the nomination. Nomination documents can be decades old; current status may differ. If you are considering buying an empty listed property, read the due-diligence checklist.
General information, not legal or tax advice. Rules change; confirm with your State Historic Preservation Office or a qualified adviser.
Sources and further reading
- National Park Service, National Register of Historic Places database (snapshot May 2026), reference 05000217.
- Nomination form (PDF, National Archives) — catalog entry
- Wikipedia article (used for cross-checking only; text not reproduced here)
- Wikidata Q7795404
- This listing as JSON
Last updated October 2026. Found an error? See the editorial policy for how to report it.