Radding Building

Why it's listed
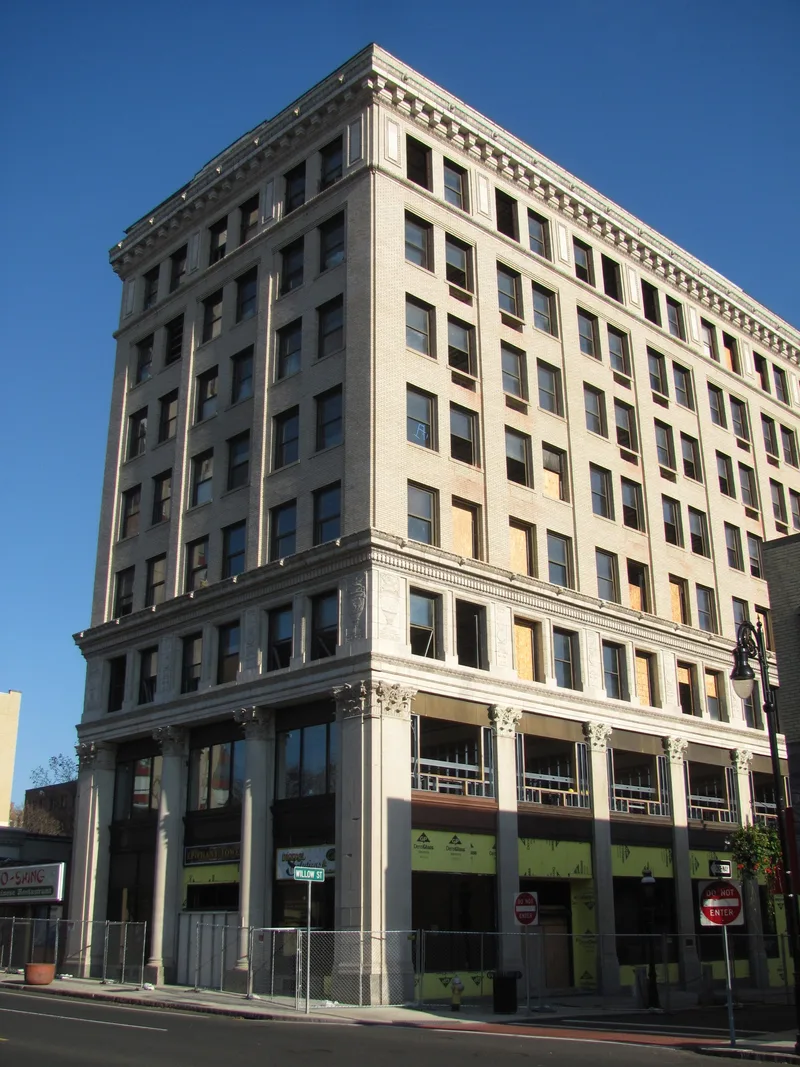
Rising eight stories above State Street in downtown Springfield, this brick office block was completed in 1915 for Edward Radding, a local contractor, real estate developer and builder. Boston architect Charles R. Greco designed it, and it cost $250,000. The building held stores, offices, assembly halls and clubrooms, and it replaced an old tenement on the site. Its Classical Revival design includes a two-story base with pilasters between bays, string courses at the third and eighth floors, and a modillioned cornice and parapet. The long Willow Street side repeats these details across 20 bays. By 1920 it had been sold to B. Richardson, and it remained among the most prominent blocks on State Street through the 1920s. In 1943 the Mutual Fire Assurance Company, founded in 1827, became a prime tenant. The building reflects the speculative office construction and southward growth of downtown Springfield in the early twentieth century. Storefronts were renovated in 1979.
Significance in brief: The building represents the southward expansion of downtown Springfield and its intensive commercial development in the 1910s and 1920s. It housed a succession of important tenants and was one of the largest and most prominent blocks on State Street. It is also a good local example of a Classical Revival office tower.
Machine-generated summary. This summary was generated by a language model from the official nomination document and has not been reviewed line by line by an editor. It may contain errors. Check the source document before relying on any detail. Source: nomination document (PDF) · National Archives catalog entry. NRHP reference 83000762, listed February 24, 1983. Summary generated October 2026 (model claude-sonnet-5-5, prompt v1.0-2026-10-29, confidence medium).
Key facts
| Address | 143-147 State St., Springfield |
|---|---|
| County | Hampden County |
| Listed | February 24, 1983 |
| Reference number | 83000762 |
| Resource type | Building |
| Architect / builder | Charles R. Greco (architect); Edward Radding (original owner, local contractor and developer) |
| Architectural style | Classical Revival |
| Criteria |
|
| Areas of significance | Commerce, Architecture |
| Level of significance | Local |
| Status (as stated in the nomination) | Present use is offices and commercial space; new storefronts and windows were installed in 1979. |
| Acreage | 0.9 |
| Coordinates | 42.10132, -72.58645 (NPS GIS) |
What listing means for this property
For an income-producing building, listing (individually or as a contributing building in a district) is the gateway to the 20% federal rehabilitation tax credit on qualified rehabilitation costs, often stackable with state credits. Work claiming the credit must follow the Secretary of the Interior's Standards and be approved in advance.
Listing does not restrict a private owner acting without federal money or permits; where federal funding or licensing is involved, Section 106 review applies.
General information, not legal or tax advice. Rules change; confirm with your State Historic Preservation Office or a qualified adviser.
Sources and further reading
- National Park Service, National Register of Historic Places database (snapshot May 2026), reference 83000762.
- Nomination form (PDF, National Archives) — catalog entry
- Wikipedia article (used for cross-checking only; text not reproduced here)
- Wikidata Q7280058
- This listing as JSON
Last updated October 2026. Found an error? See the editorial policy for how to report it.