Indian Orchard Branch Library

Why it's listed
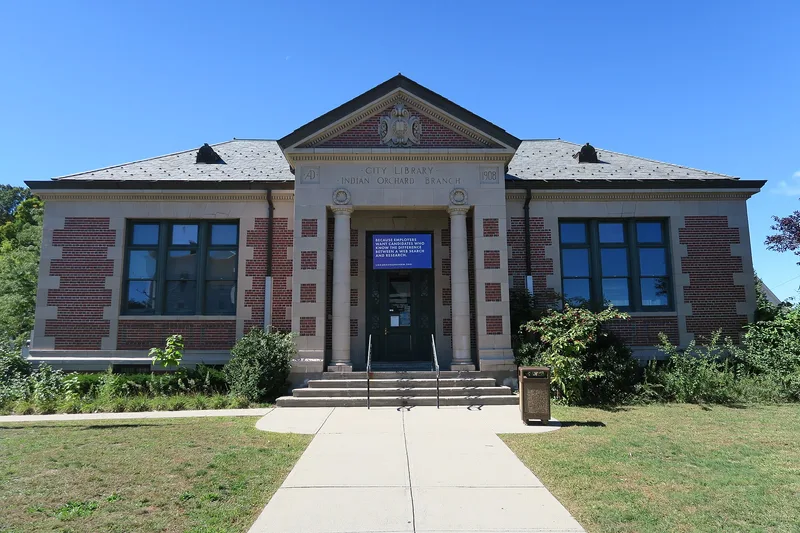
Built in 1908-1909 at the corner of Worcester and Oak Streets, this one-story brick library serves Springfield's Indian Orchard neighborhood. Architect John W. Donohue, better known for Catholic churches and schools, designed it in the Classical Revival style. Red and black brick, gray terra cotta quoins and a slate hipped roof give the building its character. A central portico with Tuscan columns marks the Oak Street entrance, and the interior keeps its oak shelving, window surrounds, fireplaces and wooden columns. It was Springfield's first branch library, funded in part by a Carnegie grant of $50,000 shared among three branches, on a lot donated by two local businessmen. It replaced an earlier library that had become too small for its heavy use by a diverse, industrial community whose readers sought books in many languages. The design was featured in The American Architect in 1911. The library is significant for its architecture and for its role in extending public services to Springfield's outlying neighborhoods.
Significance in brief: The library was Springfield's first branch library and is a well-preserved example of an early 20th-century Classical Revival public building. It is a significant example of the secular work of diocesan architect John W. Donohue (Criterion C, Architecture). It also reflects Springfield's early recognition of the need to bring services to its outlying neighborhoods (Criterion A, Community Planning and Development).
Machine-generated summary. This summary was generated by a language model from the official nomination document and has not been reviewed line by line by an editor. It may contain errors. Check the source document before relying on any detail. Source: nomination document (PDF) · National Archives catalog entry. NRHP reference 99000258, listed February 26, 1999. Summary generated October 2026 (model claude-sonnet-5-5, prompt v1.0-2026-10-29, confidence high).
Key facts
| Address | 44 Oak St., Springfield |
|---|---|
| County | Hampden County |
| Listed | February 26, 1999 |
| Reference number | 99000258 |
| Resource type | Building |
| Period of significance | 1909-1948 |
| Architect / builder | DONOHUE, JOHN WILLLIAM |
| Architectural style | Classical Revival |
| Criteria |
|
| Areas of significance | Architecture, Community Planning and Development, Education |
| Level of significance | Local |
| Status (as stated in the nomination) | Still used as a library; the interior is little altered apart from a 1970 drop ceiling, new lighting, carpeting and the removal of the original circulation desk. |
| Acreage | 0.9 |
| Coordinates | 42.15918, -72.50413 (NPS GIS) |
What listing means for this property
For a publicly owned building or structure, listing mainly matters when federal funds, permits or licences are involved: projects then go through Section 106 review so effects on the property are considered. Listing also strengthens applications for preservation grants and, for leased income-producing uses, can enable the federal rehabilitation tax credit.
General information, not legal or tax advice. Rules change; confirm with your State Historic Preservation Office or a qualified adviser.
Sources and further reading
- National Park Service, National Register of Historic Places database (snapshot May 2026), reference 99000258.
- Nomination form (PDF, National Archives) — catalog entry
- Wikipedia article (used for cross-checking only; text not reproduced here)
- Wikidata Q6021185
- This listing as JSON
Last updated October 2026. Found an error? See the editorial policy for how to report it.