First Congregational Church of Blandford
Also known as: Old White Church

Why it's listed
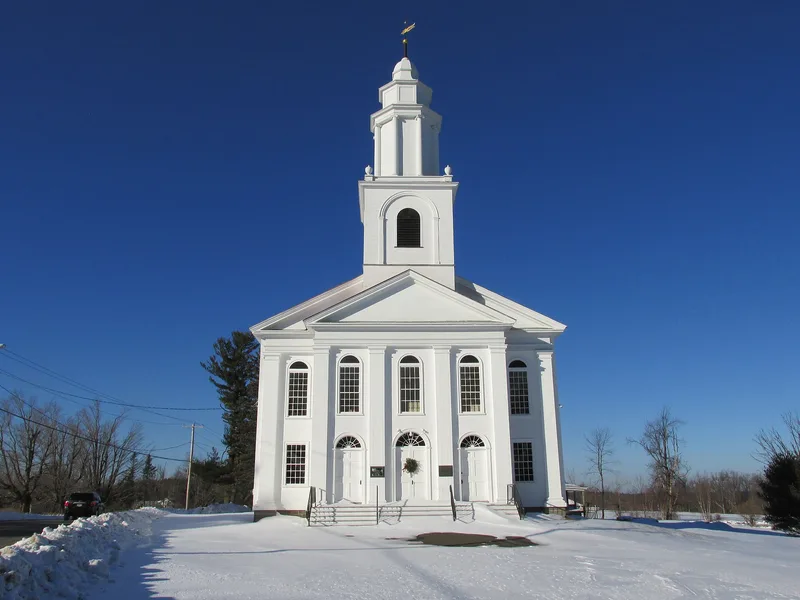
Perched on a hill above Blandford Center, this white clapboard meetinghouse on North Street was built in 1822-23 for the town's Congregational society. It is five bays wide and five bays long, with a three-bay pedimented porch, Doric pilasters and a three-stage steeple about ninety feet tall. It replaced an earlier meetinghouse across the road that took some sixty-five years to finish. The design is credited to Captain Isaac Damon, a Connecticut River Valley builder and architect whose work is unusually well documented for his era. The steeple and porch are characteristic of his churches, and the fanlights over the entrances closely follow a design by Asher Benjamin. A renovation in 1866 moved the pulpit and changed the pews and window sizes, yet the interior still feels late Federal. The church also hosted town meetings and became a local landmark known as the Old White Church.
Significance in brief: The nomination argues the church is a well-preserved Federal-style New England meetinghouse and a distinctive, little-altered example of work by builder/architect Isaac Damon. It is also significant as a focal point in the development of Blandford Center and as a visual symbol of the town. It is cited under criteria A, B and C at the state and local level.
Machine-generated summary. This summary was generated by a language model from the official nomination document and has not been reviewed line by line by an editor. It may contain errors. Check the source document before relying on any detail. Source: nomination document (PDF) · National Archives catalog entry. NRHP reference 85003371, listed October 24, 1985. Summary generated October 2026 (model claude-sonnet-5-5, prompt v1.0-2026-10-29, confidence high).
Key facts
| Address | North St., Blandford |
|---|---|
| County | Hampden County |
| Listed | October 24, 1985 |
| Reference number | 85003371 |
| Resource type | Building |
| Period of significance | 1800-1899 |
| Architect / builder | Isaac Damon |
| Architectural style | Federal |
| Criteria |
|
| Areas of significance | Architecture |
| Level of significance | State |
| Status (as stated in the nomination) | Occupied and in fair condition, in religious use; renovated in 1866 with few changes since. |
| Acreage | 1.2 |
| Coordinates | 42.18204, -72.92860 (NPS GIS) |
What listing means for this property
Religious properties are listed for their architectural or historical significance, not their religious use. Listing is honorary and does not restrict the congregation's use of the building. The federal rehabilitation credit is generally unavailable unless part of the building is income-producing; some state programmes and preservation grants do cover religious buildings. Federal funding or permits trigger Section 106 review.
General information, not legal or tax advice. Rules change; confirm with your State Historic Preservation Office or a qualified adviser.
Sources and further reading
- National Park Service, National Register of Historic Places database (snapshot May 2026), reference 85003371.
- Nomination form (PDF, National Archives) — catalog entry
- Wikipedia article (used for cross-checking only; text not reproduced here)
- Wikidata Q5452840
- This listing as JSON
Last updated October 2026. Found an error? See the editorial policy for how to report it.