Brimfield Center Historic District

Why it's listed
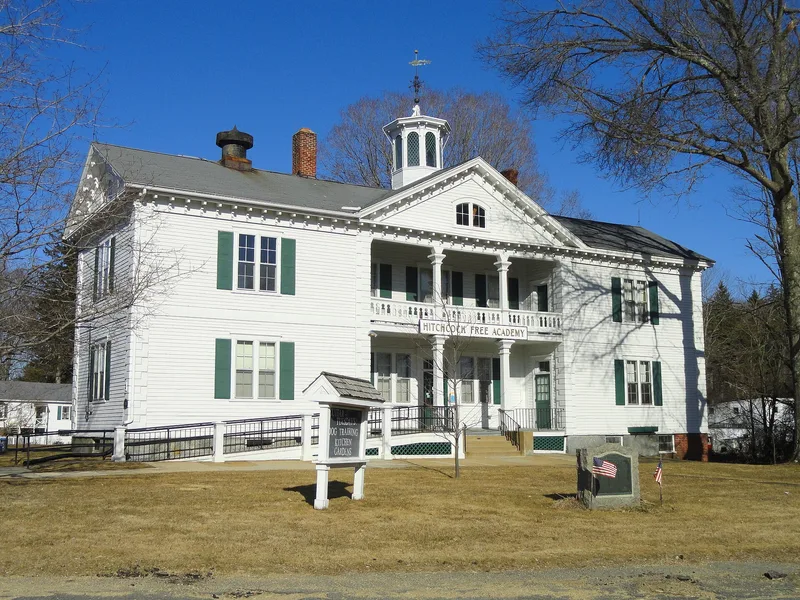
Brimfield Center is a village district of about 133 acres in western Massachusetts, organized around the town common with Main Street and the Brookfield, Warren and Wales roads radiating from it. Its 78 contributing resources include houses, a town hall, a library, churches, a cemetery and its stone walls. Only two buildings predate 1776, both on Brookfield Road, and one ell there is traditionally considered the oldest house in town, dated about 1738. Most of the buildings are Federal in style, though many keep Georgian features such as center chimneys and windows set close to the eaves. Local housewrights built many of them, and the architect Elias Carter, among the first practicing in Massachusetts, began his career with Brimfield commissions. The cemetery, laid out in 1721, has gravestones showing changes in carved imagery over time, along with an 1804 hearse house. Together the buildings and landscape keep the look of a rural village center, which is the basis for the listing.
Significance in brief: The district preserves a rural New England village center with buildings from the Georgian, Federal, Greek Revival and later Victorian periods. The Federal-era houses show a conservative local style that kept Georgian features such as center chimneys. The district is also tied to the early architect Elias Carter, who began his career with Brimfield commissions, and to local housewrights and industrialists.
Machine-generated summary. This summary was generated by a language model from the official nomination document and has not been reviewed line by line by an editor. It may contain errors. Check the source document before relying on any detail. Source: nomination document (PDF) · National Archives catalog entry. NRHP reference 06000524, listed June 22, 2006. Summary generated October 2026 (model claude-sonnet-5-5, prompt v1.0-2026-10-29, confidence medium).
Key facts
| Address | Main St., Brookfled, Wales, Sturbridge and Warren Rds., Brimfield |
|---|---|
| County | Hampden County |
| Listed | June 22, 2006 |
| Reference number | 06000524 |
| Resource type | District |
| Architect / builder | Elias Carter (architect); Jesse Hitchcock, Thomas Charles and Nathaniel Hitchcock (builders/housewrights) |
| Architectural style | Georgian, Federal, Greek Revival, Italian Villa, Stick, Craftsman |
| Areas of significance | Architecture, Community Planning and Development |
| Level of significance | Local |
| Acreage | 133.8 |
| Coordinates | 42.12229, -72.20185 (NPS GIS) |
What listing means for this property
This is a historic district. Buildings within its boundary are either contributing (they add to the district's significance) or non-contributing. Owners of contributing income-producing buildings can claim the 20% federal rehabilitation tax credit; homeowners should look at state credits. National Register districts impose no design review by themselves; a local historic district ordinance, if one exists, does (the difference explained).
General information, not legal or tax advice. Rules change; confirm with your State Historic Preservation Office or a qualified adviser.
Sources and further reading
- National Park Service, National Register of Historic Places database (snapshot May 2026), reference 06000524.
- Nomination form (PDF, National Archives) — catalog entry
- Wikipedia article (used for cross-checking only; text not reproduced here)
- Wikidata Q4968116
- This listing as JSON
Last updated October 2026. Found an error? See the editorial policy for how to report it.