Orange Center Historic District

Why it's listed
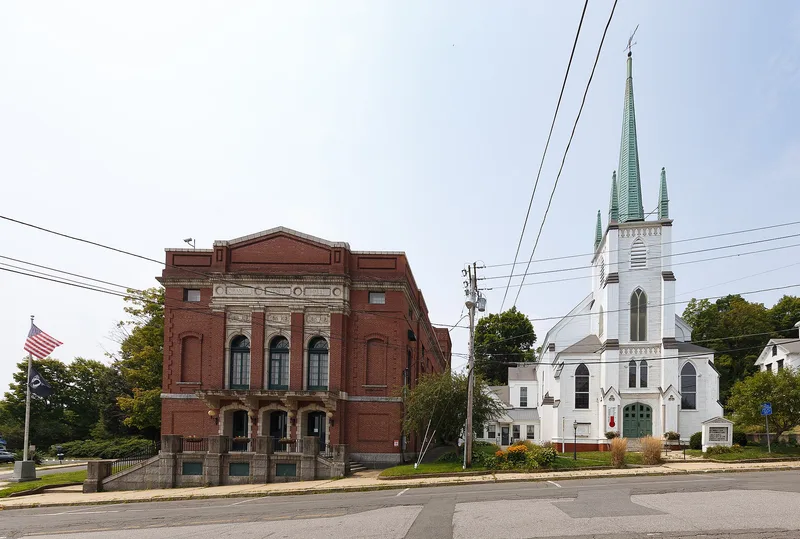
Orange Center is the commercial and civic heart of Orange, in the northeastern corner of Franklin County, Massachusetts. The twelve-acre district gathers around the crossing of North, South, East and West Main Streets and takes in part of Millers River. It holds 39 contributing resources, including the Town Hall, churches, banks, commercial blocks, a railroad freight house and the remains of sewing machine and turbine factories. Growth began in the late 1830s with the first Town Hall and accelerated after a railroad station opened in 1846. Furniture makers, turbine builders and especially the Gold Medal and later New Home Sewing Machine Company brought jobs and capital, and by 1890 New Home employed more than 600 people. The buildings trace changing tastes, from Greek Revival blocks of the 1840s to Victorian Gothic banks and Romanesque buildings of the 1890s, along with brick industrial buildings with elaborate ornament. A fire in 1891 led to rebuilding around the main intersection.
Significance in brief: The district documents Orange's rapid growth, driven by the arrival of the Vermont and Massachusetts Railroad in 1846 and by manufacturers of sewing machines, turbines and furniture. Its buildings show a progression of styles from Greek Revival to Romanesque and elaborate brick industrial ornament. The sewing machine industry, led by the New Home company, was the town's main employer.
Machine-generated summary. This summary was generated by a language model from the official nomination document and has not been reviewed line by line by an editor. It may contain errors. Check the source document before relying on any detail. Source: nomination document (PDF) · National Archives catalog entry. NRHP reference 89000057, listed April 27, 1989. Summary generated October 2026 (model claude-sonnet-5-5, prompt v1.0-2026-10-29, confidence medium).
Key facts
| Address | Roughly N. and S. Main St. from Prospect St. to River St., Orange |
|---|---|
| County | Franklin County |
| Listed | April 27, 1989 |
| Reference number | 89000057 |
| Resource type | District |
| Architect / builder | Lewis Howe (Town Hall, 1868) |
| Architectural style | Mid-19th Century: Greek Revival, Gothic Revival, Italian Villa; Late Victorian: Second Empire, Victorian Gothic, Italianate, Richardsonian Romanesque; Commercial; Late 19th Century Industrial |
| Areas of significance | Industry, Commerce, Architecture |
| Level of significance | Local |
| Status (as stated in the nomination) | Mixed current uses including town hall, museum, lodge, businesses, storage and a park; some buildings are noncontributing because of alteration or recent construction. |
| Acreage | 12 |
| Coordinates | 42.59048, -72.30931 (NPS GIS) |
What listing means for this property
This is a historic district. Buildings within its boundary are either contributing (they add to the district's significance) or non-contributing. Owners of contributing income-producing buildings can claim the 20% federal rehabilitation tax credit; homeowners should look at state credits. National Register districts impose no design review by themselves; a local historic district ordinance, if one exists, does (the difference explained).
General information, not legal or tax advice. Rules change; confirm with your State Historic Preservation Office or a qualified adviser.
Sources and further reading
- National Park Service, National Register of Historic Places database (snapshot May 2026), reference 89000057.
- Nomination form (PDF, National Archives) — catalog entry
- Wikipedia article (used for cross-checking only; text not reproduced here)
- Wikidata Q7099529
- This listing as JSON
Last updated October 2026. Found an error? See the editorial policy for how to report it.