Northfield Main Street Historic District

Why it's listed
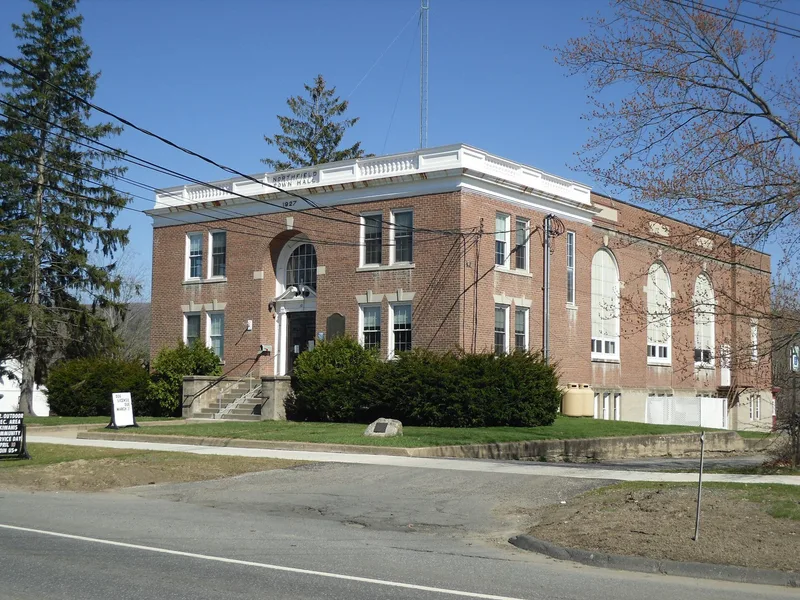
Northfield's Main Street runs two miles along a gentle rise above the Connecticut River, following the line of the original Town Street laid out in the late seventeenth century. About 135 structures, mostly houses, sit on deep lots with generous setbacks, maples and elms, and views of fields and hills behind. Eighteenth-century frame houses stand beside Federal and Greek Revival homes, a brick Federal house, a Shingle Style residence and a granite Richardsonian Romanesque library built in 1897. Much of the early nineteenth-century character comes from the Stearns family. Calvin and Samuel Stearns arrived in 1799 and, with Calvin's sons and local carpenters, built many houses along the street. Their account and day books survive and document specific buildings and craftsmen. The street also served as the town's center through repeated settlement and abandonment during the colonial period, and it is linked to Moody's seminary and conferences. Prehistoric archaeological potential adds to its importance.
Significance in brief: The district has been the center of settlement and community life in Northfield from prehistoric times through the early twentieth century. It retains a distinctive early nineteenth-century architecture built by the Stearns family of designer/builders, who introduced the Federal and Greek Revival styles to the town. It also has prehistoric archaeological potential and ties to educational and religious institutions such as the Northfield Seminary founded by Dwight L. Moody.
Machine-generated summary. This summary was generated by a language model from the official nomination document and has not been reviewed line by line by an editor. It may contain errors. Check the source document before relying on any detail. Source: nomination document (PDF) · National Archives catalog entry. NRHP reference 82004965, listed July 8, 1982. Summary generated October 2026 (model claude-sonnet-5-5, prompt v1.0-2026-10-29, confidence medium).
Key facts
| Address | Full length of Main St. from Millers Brook to Pauchaug Brook, Northfield |
|---|---|
| County | Franklin County |
| Listed | July 8, 1982 |
| Reference number | 82004965 |
| Resource type | District |
| Architect / builder | Stearns family (Calvin and Samuel Stearns and Calvin's sons); H.M. Francis of Fitchburg (Dickinson Memorial Library) |
| Architectural style | Second Period, Federal, Greek Revival, Shingle Style, Richardsonian Romanesque |
| Criteria |
|
| Areas of significance | Exploration/Settlement, Architecture |
| Level of significance | Local |
| Status (as stated in the nomination) | Condition listed as excellent to good, altered, with most buildings occupied; Main Street retains much of its nineteenth-century appearance with few intrusions. |
| Acreage | 124.9 |
| Coordinates | 42.69579, -72.45474 (NPS GIS) |
What listing means for this property
This is a historic district. Buildings within its boundary are either contributing (they add to the district's significance) or non-contributing. Owners of contributing income-producing buildings can claim the 20% federal rehabilitation tax credit; homeowners should look at state credits. National Register districts impose no design review by themselves; a local historic district ordinance, if one exists, does (the difference explained).
General information, not legal or tax advice. Rules change; confirm with your State Historic Preservation Office or a qualified adviser.
Sources and further reading
- National Park Service, National Register of Historic Places database (snapshot May 2026), reference 82004965.
- Nomination form (PDF, National Archives) — catalog entry
- Wikipedia article (used for cross-checking only; text not reproduced here)
- Wikidata Q7059379
- This listing as JSON
Last updated October 2026. Found an error? See the editorial policy for how to report it.