Bernardston Congregational Unitarian Church

Why it's listed
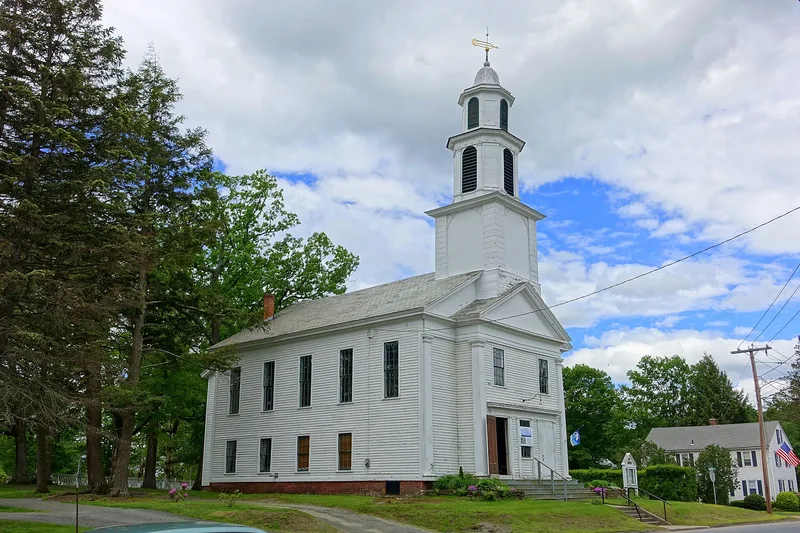
Standing at the corner of Church and Depot streets in Bernardston's center village, this white clapboard church measures 40 by 50 feet and faces the street with its gable end. A 90-foot tower topped by an ogee-roofed, metal-sheathed cupola rises above a pedimented vestibule. Tuscan pilasters, an entablature and quoins give it the restrained classical ornament typical of mid-19th century New England churches. It is the town's first established church, and parts of the frame are believed to date to 1739, when settlers built a meetinghouse on Huckle Hill. The building was moved in 1772, 1791 and 1824 before reaching its present site, and was divided into a vestry and an upper sanctuary in 1847. A rear organ loft was added in 1879. Builders named in the record include Samuel Connable Sr. and Jr., James Couch and Moses Scott. The church remains in religious use beside the town cemetery.
Significance in brief: It is the town's first established church and is tied to Bernardston's settlement and development, with its meetinghouse relocations reflecting shifts in where the town's population lived. It is also a good example of a mid-19th century New England church form, with Greek Revival detailing added during renovations in 1847 and 1879.
Machine-generated summary. This summary was generated by a language model from the official nomination document and has not been reviewed line by line by an editor. It may contain errors. Check the source document before relying on any detail. Source: nomination document (PDF) · National Archives catalog entry. NRHP reference 93000128, listed March 18, 1993. Summary generated October 2026 (model claude-sonnet-5-5, prompt v1.0-2026-10-29, confidence high).
Key facts
| Address | Jct. of Church and Depot Sts., Bernardston |
|---|---|
| County | Franklin County |
| Listed | March 18, 1993 |
| Reference number | 93000128 |
| Resource type | Building |
| Period of significance | 1739-1942 |
| Architect / builder | Connable, Samuel, Sr. & Jr.; Couch, James; Scott, Moses; Sheldon, Orra |
| Architectural style | Mid 19th Century: Greek Revival |
| Criteria |
|
| Areas of significance | Community Planning and Development, Architecture, Religion, Social History |
| Level of significance | Local |
| Status (as stated in the nomination) | Still in use as a church; current function is listed as religious facility/church. |
| Acreage | 0.5 |
| Coordinates | 42.67058, -72.54965 (NPS GIS) |
What listing means for this property
Religious properties are listed for their architectural or historical significance, not their religious use. Listing is honorary and does not restrict the congregation's use of the building. The federal rehabilitation credit is generally unavailable unless part of the building is income-producing; some state programmes and preservation grants do cover religious buildings. Federal funding or permits trigger Section 106 review.
General information, not legal or tax advice. Rules change; confirm with your State Historic Preservation Office or a qualified adviser.
Sources and further reading
- National Park Service, National Register of Historic Places database (snapshot May 2026), reference 93000128.
- Nomination form (PDF, National Archives) — catalog entry
- Wikipedia article (used for cross-checking only; text not reproduced here)
- Wikidata Q4893993
- This listing as JSON
Last updated October 2026. Found an error? See the editorial policy for how to report it.